
Address
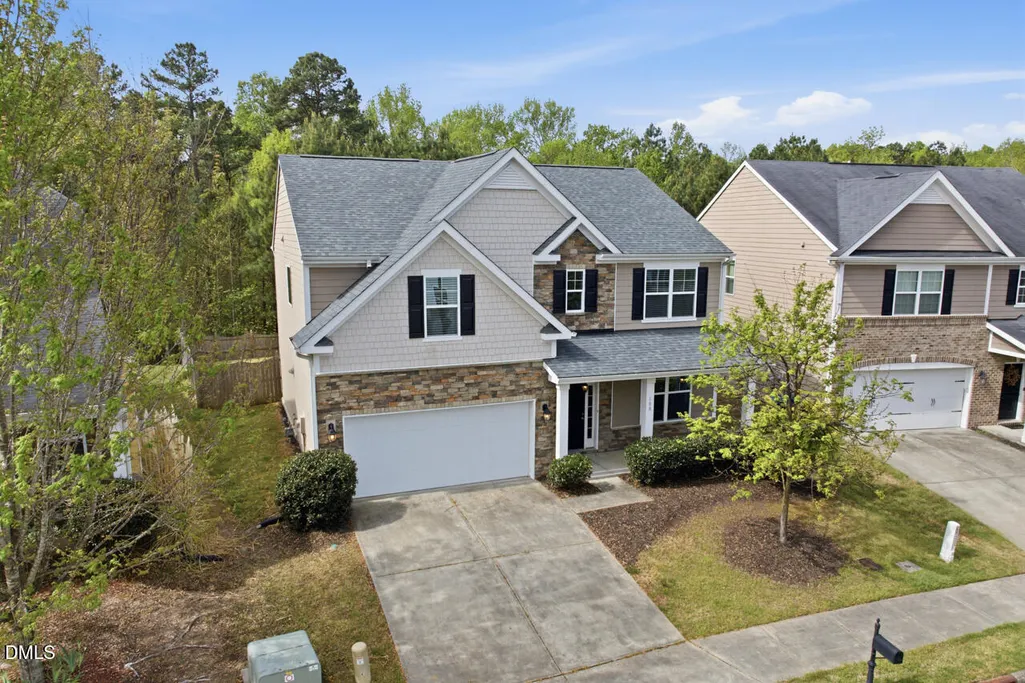
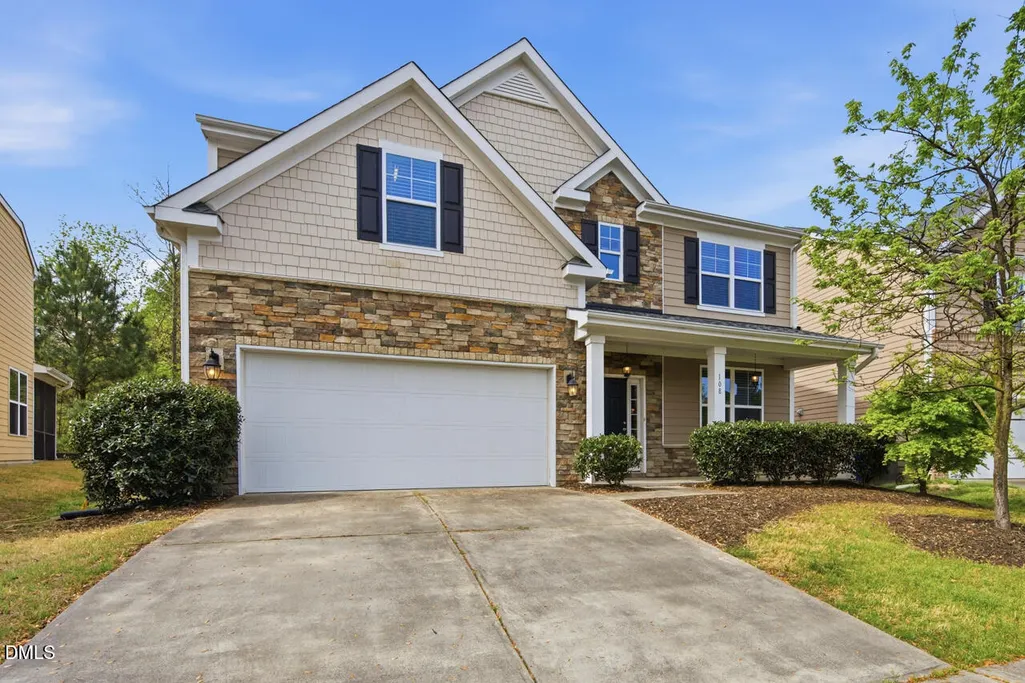
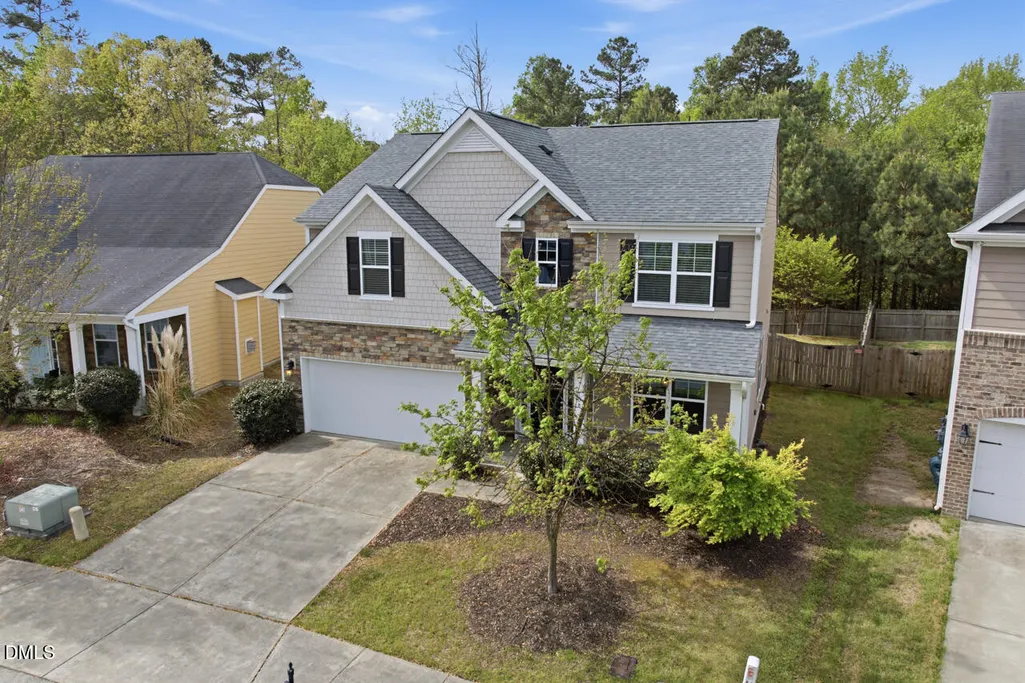
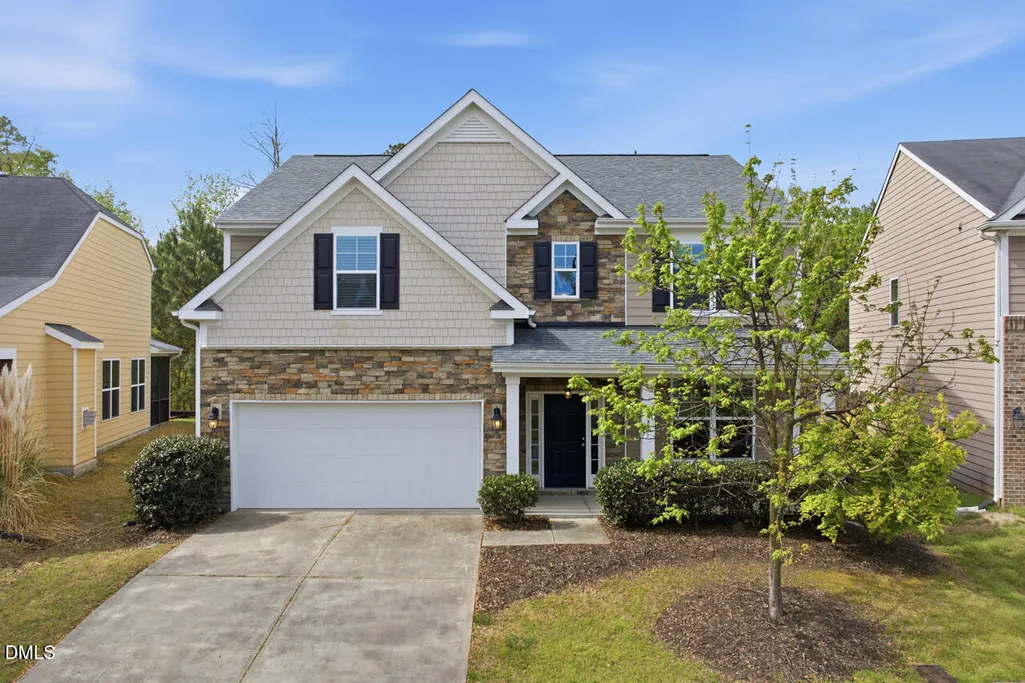
108 Glenview Lane, Durham, NC
Price
$ 445,000
Property Attributes
- MLS#10158942
- TypeSingle Family
- Listing Status Active
- CountyDurham
- CityDurham
- NeighborhoodAshton Hall
- Zip27703
- StyleTransitional
- Year Built2012
- Price$ 445,000
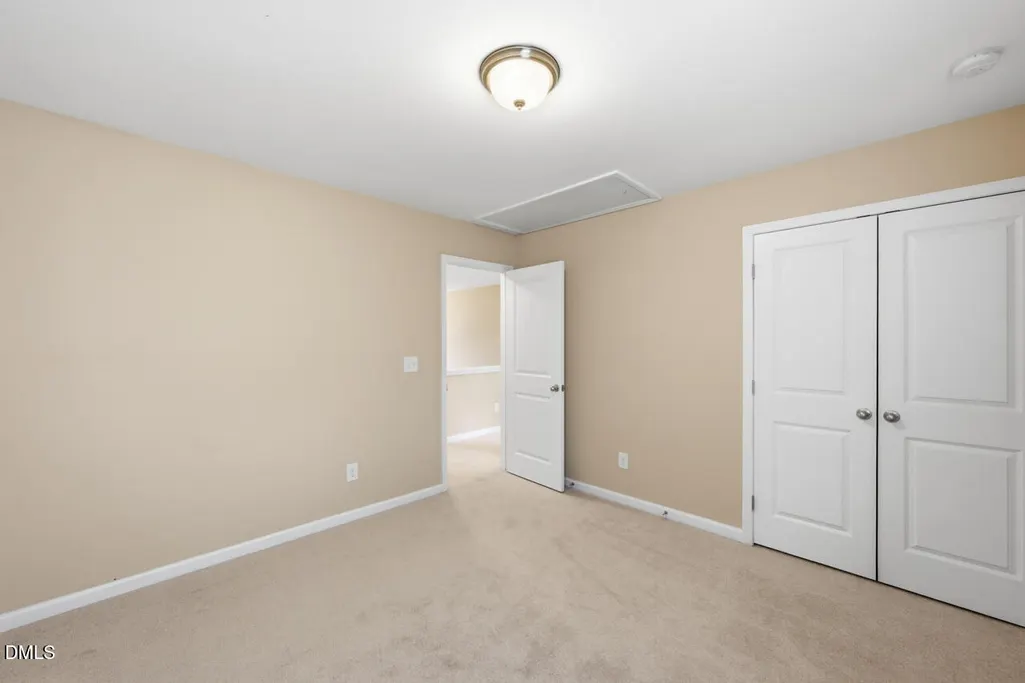
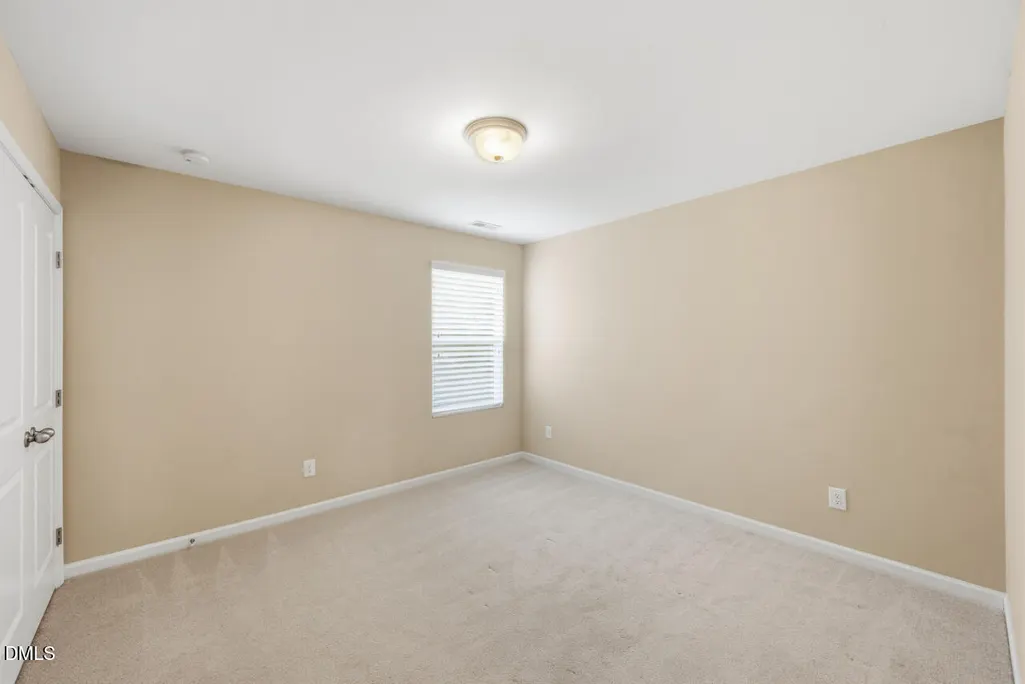
- Bedrooms3
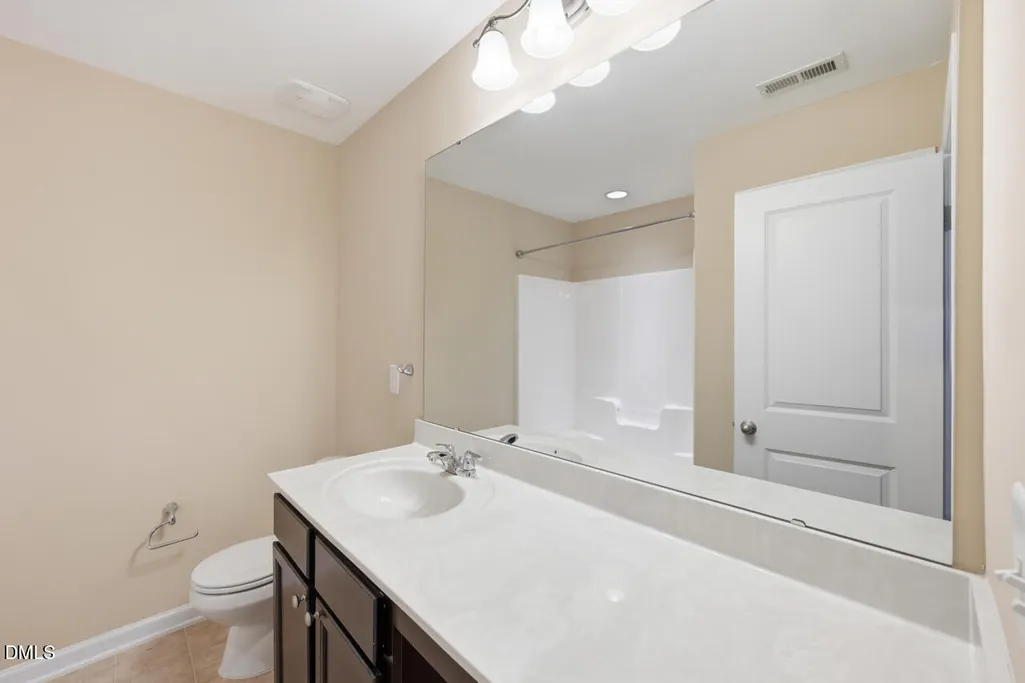
- Full Bathrooms2
- Half Bathrooms1
- Sqr Footage2437
- Lot Size0.16 Acres
Data Source:
Triangle MLS (TMLS)
Property Description
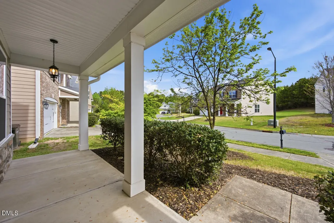
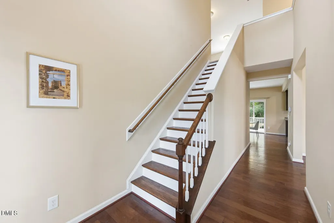
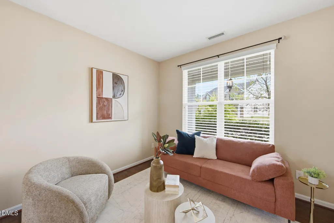
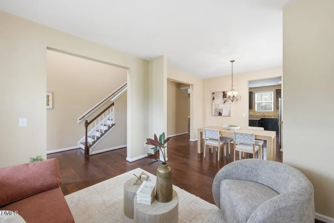
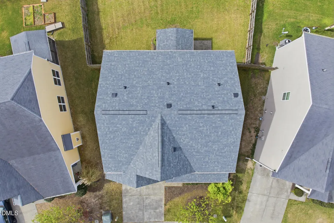
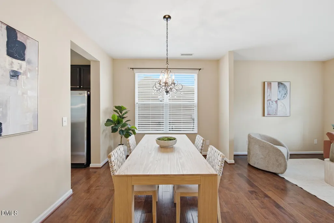
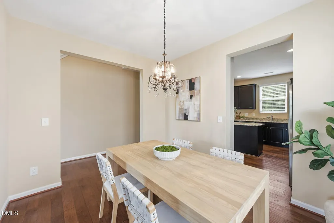
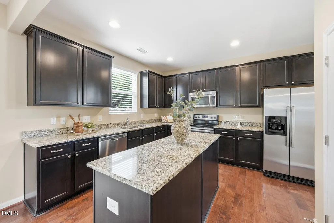
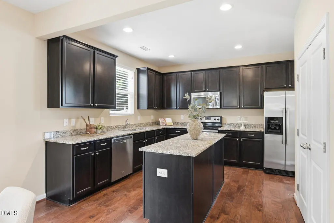
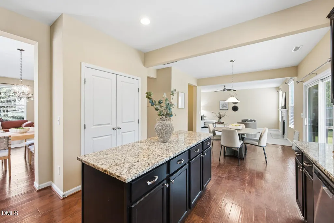
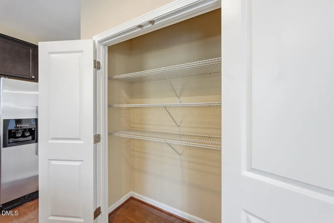
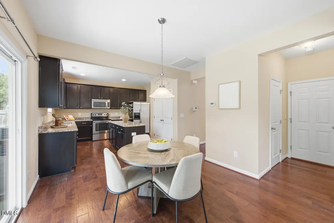
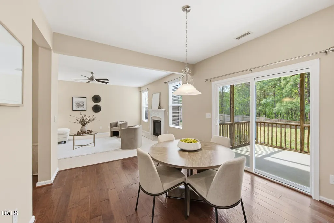
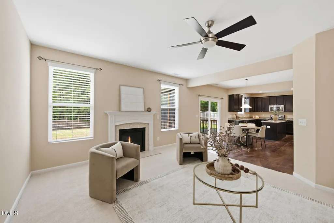
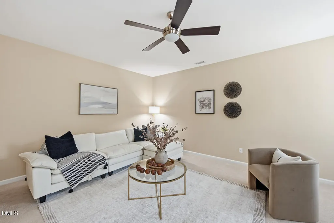
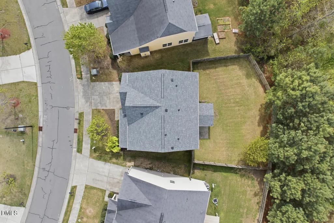
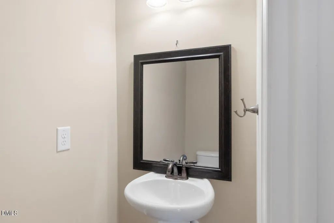
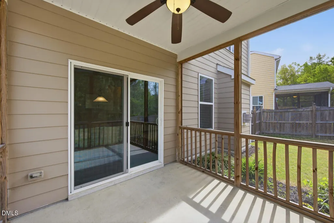
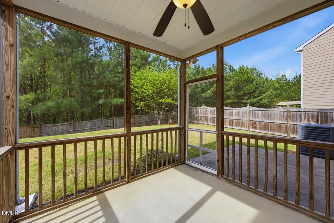
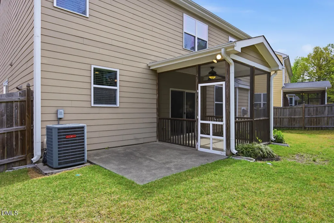
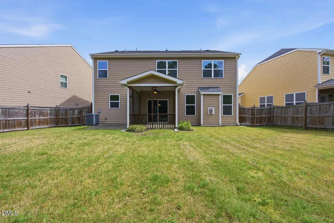
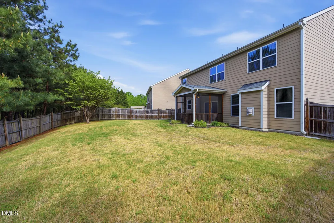
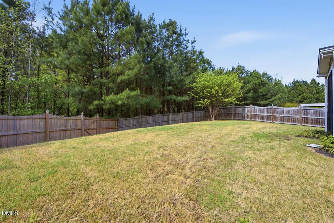
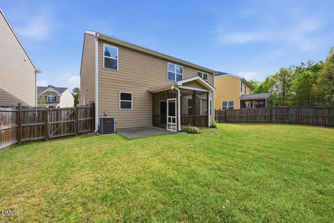
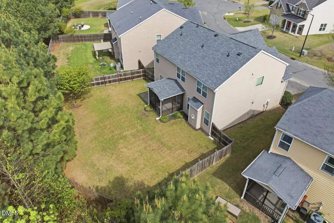
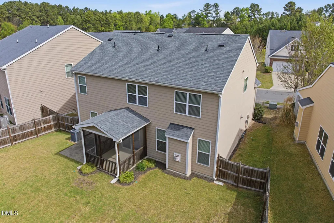
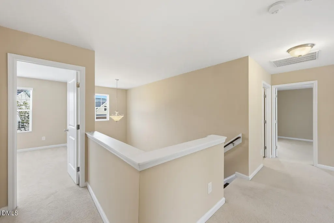
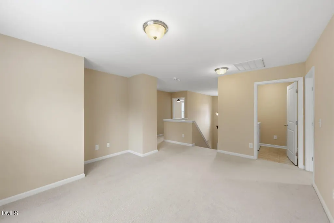
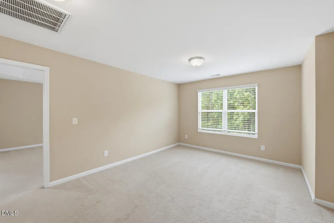
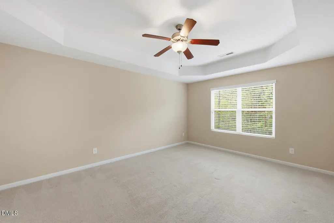
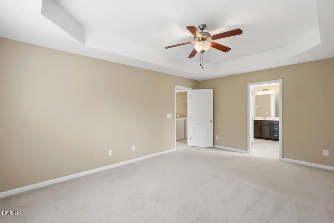
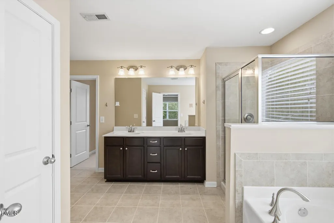
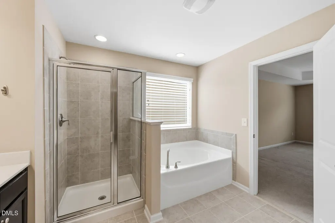
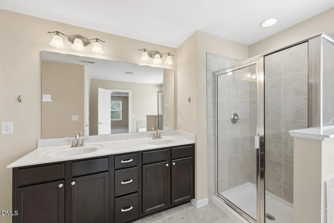
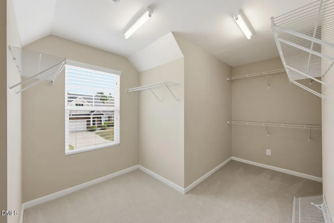
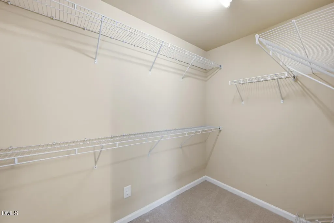
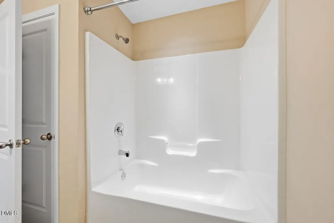
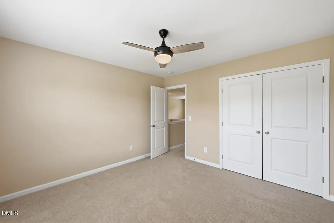
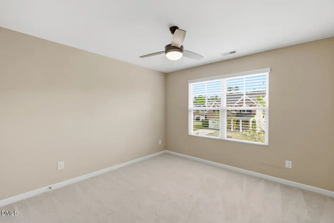
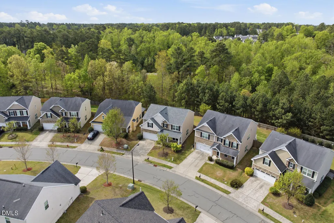
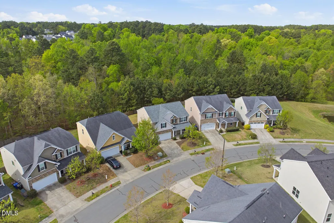
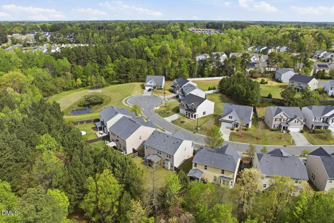
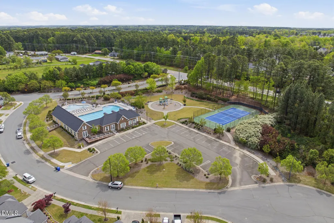
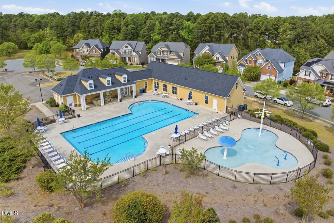
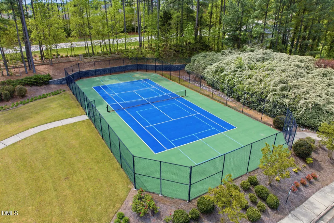
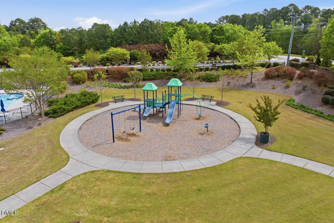
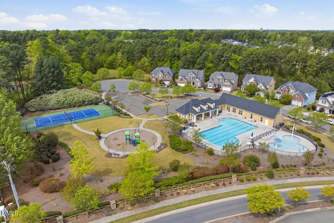
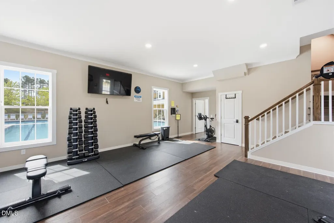
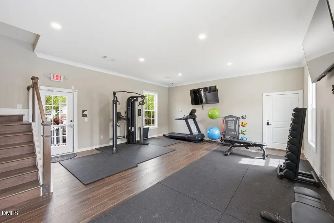
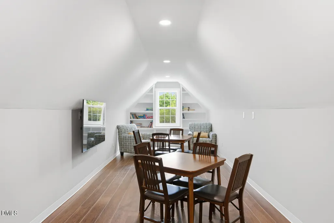
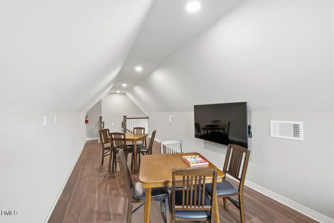
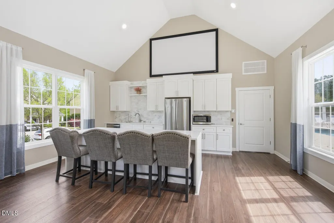
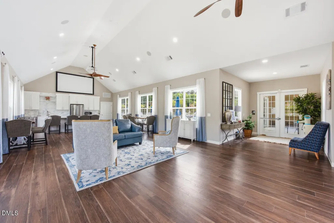
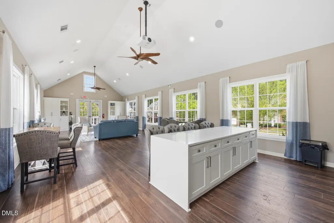
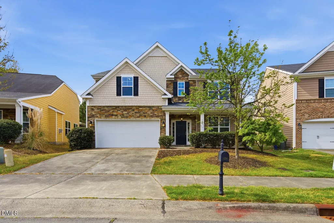
Tucked at the end of a quiet cul-de-sac in Ashton Hall, 108 Glenview offers a rare blend of privacy, space, and convenience with a new roof. Backing to a serene wooded buffer and featuring a fenced backyard, the setting creates a peaceful retreat while remaining close to the neighborhood pool and amenities. The home's exterior presents beautifully with a blend of stone veneer and fiber cement shake and siding, giving it a timeless yet transitional presence. Inside, a welcoming two-story foyer sets the tone, complemented by fresh interior paint and engineered wood flooring. A formal living room sits to the right of the entry and transitions seamlessly into the dining room--ideal for both everyday living and entertaining. From there, the home opens into the kitchen and main living area, anchored by a charming breakfast nook positioned in front of sliding glass doors. The kitchen is both functional and inviting, featuring granite countertops, beautiful wood cabinetry, and a layout that connects effortlessly to the living spaces. The breakfast area leads directly to the screened porch and patio, extending the living experience outdoors and overlooking a large, flat backyard with a private wooded backdrop. Upstairs, a spacious loft offers flexible living space, perfect for a secondary lounge, office, or play area. The primary suite is thoughtfully positioned for privacy and features a tray ceiling, a well-appointed bath, and two generous walk-in closets. Two additional bedrooms offer ample space and natural light, supported by a shared full bath, creating a well-balanced three-bedroom, two-and-a-half-bath layout. Ashton Hall residents enjoy a recently updated clubhouse complete with a gathering space, kitchenette, fitness room, and an upper-level game area. Outdoors, the community tennis court, playground, and pool complex includes both an adult pool and a children's splash play area. Not to mention a beautifully finished clubhouse that's perfect for entertaining, with a fitness center and upper-level game room, creating a true neighborhood lifestyle. Recent updates include a new architectural shingle roof and new garage door springs for the two-car garage, offering both peace of mind and functionality. Ideally located in Durham with quick access to Highway 70, this home offers easy connectivity to RTP, Brier Creek, and Raleigh-Durham International Airport. From performances at DPAC to Durham's growing dining scene, everything the Triangle has to offer is within reach. A quiet setting, a functional layout, and a connected location -- this is a home that lives well on every level.
| Elementary School | Middle School | High School |
|---|---|---|
| Durham - Spring Valley Elementary School Elementary School | Durham - Neal Middle Middle School | Durham - Southern School of Energy and Sustainability High School |
| Price History | |
|---|---|
| 8/19/2026 | Listed $445,000 |
General Features
| Sewer | Public Sewer |
|---|---|
| Heating | Forced Air |
| Cooling | Ceiling Fan(s),Central Air |
| Roof | Architectural Shingle,Asphalt |
| Appliances | Dishwasher,Electric Range,Refrigerator,Washer/Dryer |
| Zoning | PDR |
| HOA Fee | 75 |
| Garage Spaces | 2 |
| Association Fee Includes | None |
| Patio/Porch Features | Patio,Screened |
| Architectural Style | Transitional |
| Construction Materials | Fiber Cement,Stone Veneer |
| Year Built | 2012 |
| Levels | Two |
| Property Subtype | Single Family Residence |
| Community Features | Suburban |
| Assoc Fee Paid Per | Monthly |
| County | Durham |
| New Construction | false |
| Property Type | Residential |
| Association Amenities | Clubhouse,Fitness Center,Game Room,Pool,Tennis Court(s) |
| HOA | true |
| Attached Garage | true |
| Subdivision Name | Ashton Hall |
| Garage Y/N | true |
| Total Rooms | 11 |
| Full Baths | 2 |
| Status | Active |
| Directions | 70 to Miami Blvd, which becomes Sherron and left into Ashton Hall. |
| High School | Durham - Southern School of Energy and Sustainability |
| City | Durham |
| Senior Community Y/N | false |
| Lot Size Units | Acres |
| Lot Size Square Feet | 6970 |
| Elementary School | Durham - Spring Valley Elementary School |
| Tax Annual Amount | 4481.76 |
| Middle/Junior High School | Durham - Neal Middle |
| Virtual Tour | https://drive.google.com/drive/folders/1W-GkGkNdCOQ0asJzPxrsdTO2s1OV76UX |
| Structure Type | House,Site Built |
| Standard Status | Active |
Interior Features
| Interior Amenities | Ceiling Fan(s),Double Vanity,Eat-in Kitchen,Entrance Foyer,Granite Counters,Kitchen Island,Pantry,Smooth Ceilings |
|---|---|
| Flooring | Carpet,Laminate,Tile |
| Air Conditioning Y/N | true |
| Heating Y/N | true |
| Window Features | Blinds |
| Above Grade Finished Area | 2437 |
| Half Baths | 1 |
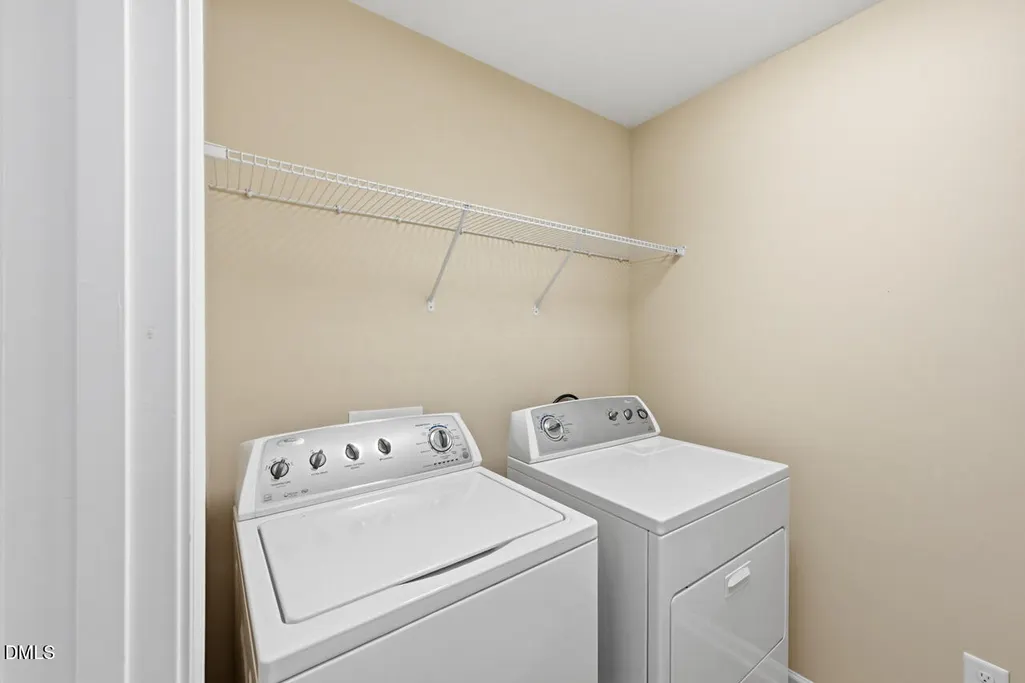
| Laundry Features | Laundry Room,Upper Level |
| Total Bedrooms | 3 |
| Total Baths | 3 |
Exterior Features
| Exterior Amenities | Fenced Yard,Private Yard,Rain Gutters |
|---|---|
| Fencing | Back Yard |
| Parking Features | Concrete,Driveway,Garage |
| Lot Features | Landscaped |
| Water Source | Public |
| Lot Size Area | 0.16 |
| Foundation Details | Slab |
| Building Area Total | 2437 |
| Lot Size Acres | 0.16 |
Amenities
- Foreclosure
- Views
- Short Sale
- New Construction
- Adult 55+
- Lease To Own
- No HOA Fees
- Furnished
- Primary On Main
- Air Conditioning
- Seller Finance
- Green
- Fixer Upper
- Horse
- Golf
- Fireplace
- Deck
- Garage
- Basement
- Pool
Property vs Single Family Average in 27703
Price
Year Built
In The Neighborhood
Viewed
Durham
$ 573,500
122 Windrush Lane
Durham, NC 27703
- Type
- Single Family
- Size
- 2,704 SqFt
- Rooms
- 5 Beds + 3 Baths

Viewed
Durham
$ 499,000
1607 Willowcrest Road
Durham, NC 27703
- Type
- Single Family
- Size
- 3,300 SqFt
- Rooms
- 4 Beds + 3.5 Baths
Open House
Durham
$ 600,000
529 Kings Lake Way
Durham, NC 27703
- Type
- Single Family
- Size
- 3,209 SqFt
- Rooms
- 4 Beds + 3 Baths
