
Price Reduction




















Address
7033 Rex Road, Holly Springs, NC
Price
$ 549,000
Property Attributes
- MLS#10172592
- TypeSingle Family
- Listing Status Active
- CountyWake
- CityHolly Springs
- NeighborhoodAvocet
- Zip27540
- StyleCraftsman, Traditional
- Year Built2018
- Price$ 549,000
- Bedrooms4
- Full Bathrooms4
- Half Bathrooms0
- Sqr Footage2895
- Lot Size0.31 Acres
Data Source:
Triangle MLS (TMLS)
Property Description
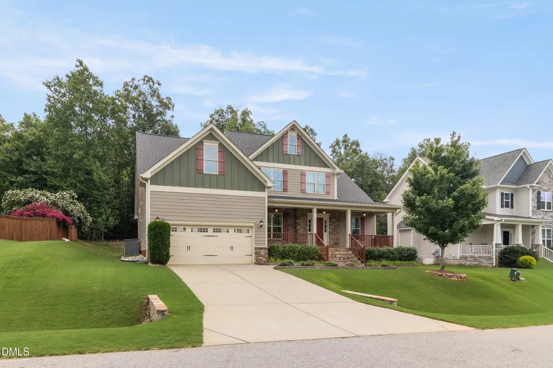
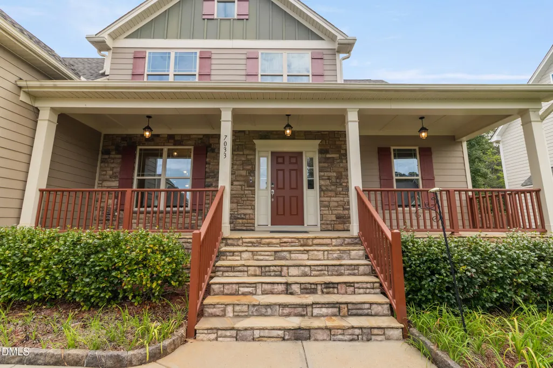
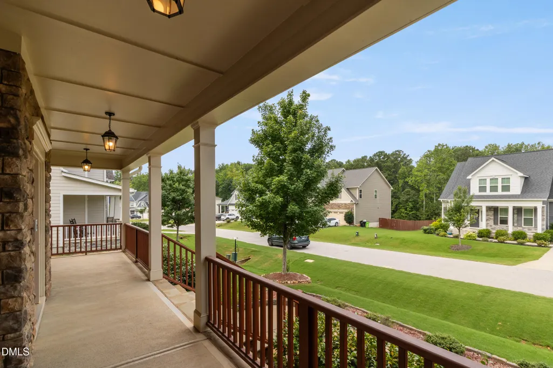
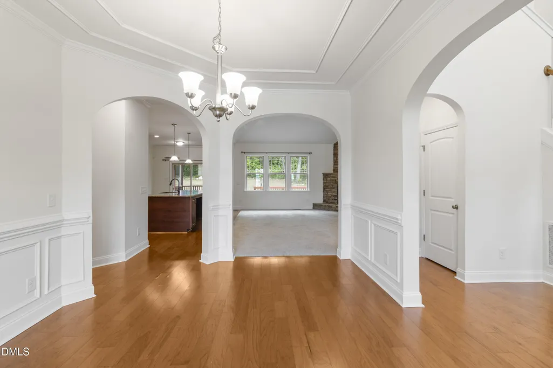
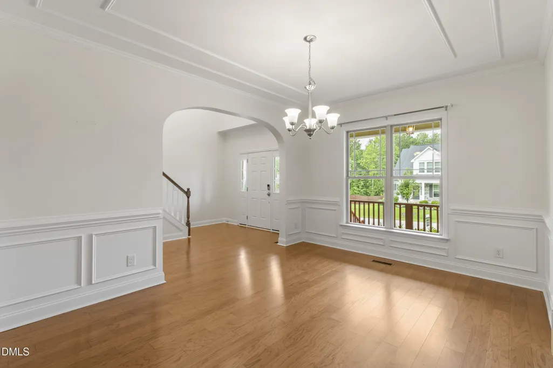
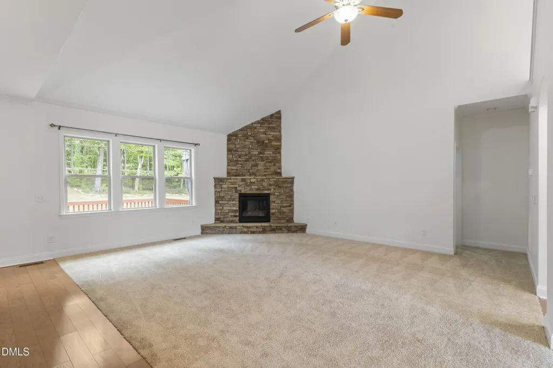
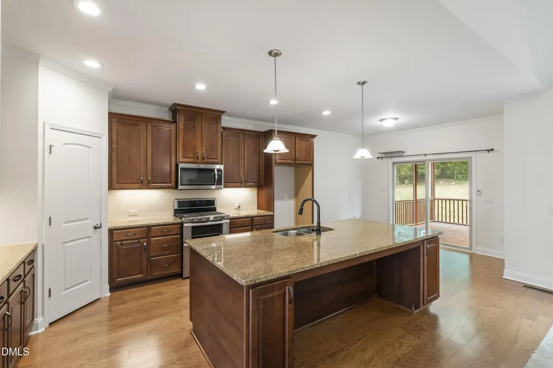
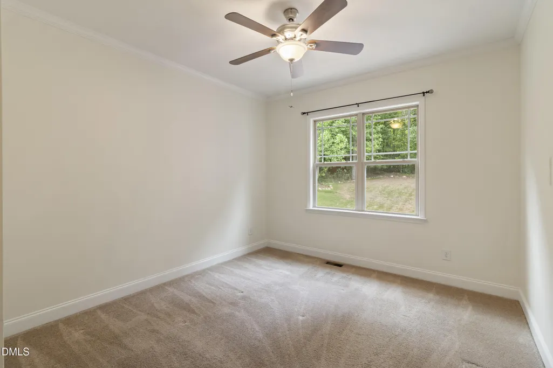
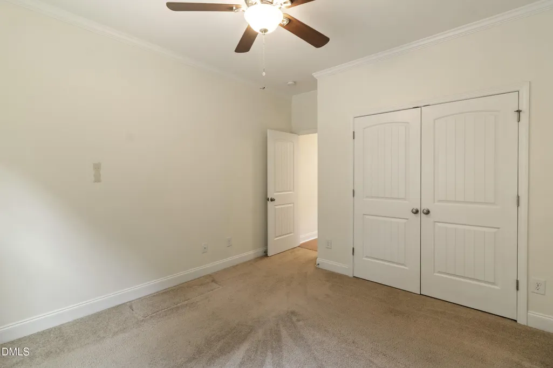
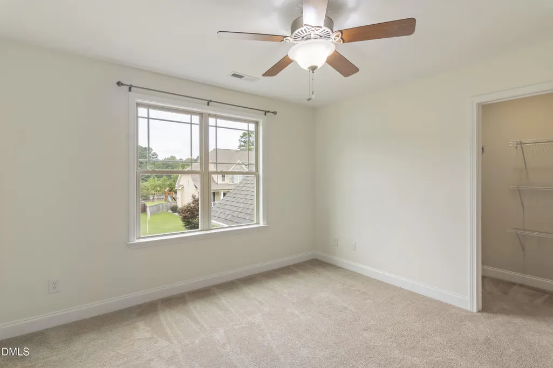
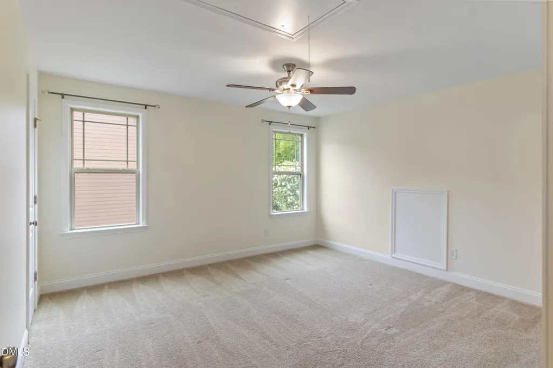
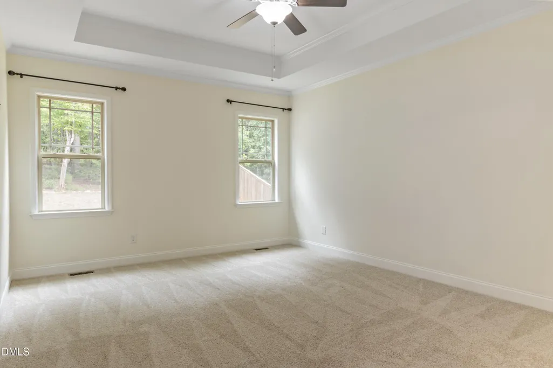
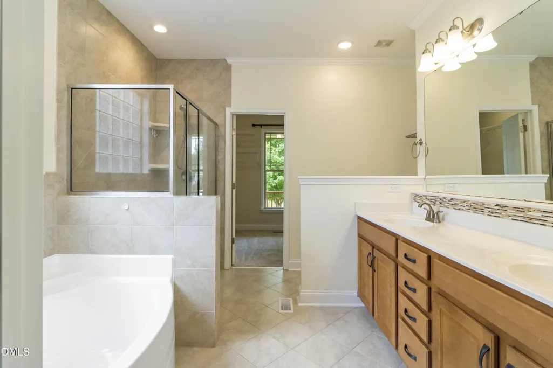
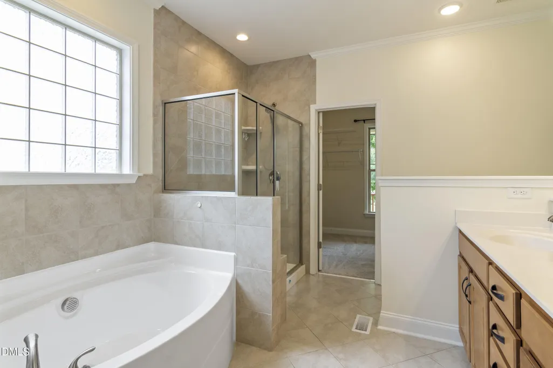
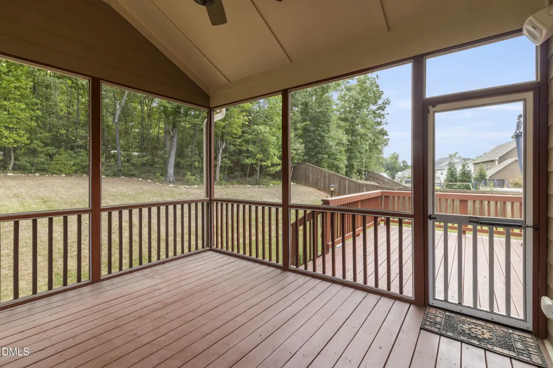
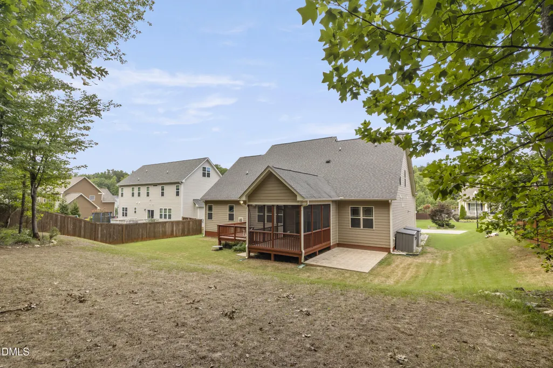
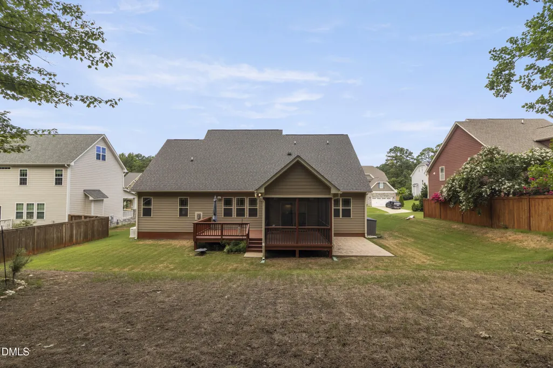
Space, flexibility, and a private wooded setting come together in this beautifully maintained home in Holly Springs' Avocet community! Offering nearly 2,900 square feet, 4 bedrooms, 4 full baths, a large bonus room, and two bedrooms on the main level, this thoughtfully designed floor plan provides exceptional versatility. A welcoming rocking-chair front porch leads into a bright, freshly painted interior highlighted by a soaring two-story foyer, hardwood floors, and abundant natural light. At the heart of the home, the spacious kitchen features granite countertops, rich cherry cabinetry, a massive center island, gas cooking, and an eat-in breakfast area. The kitchen opens to an inviting living room anchored by a stone gas fireplace, while a separate formal dining room provides additional space for entertaining. The first-floor primary suite offers a spacious bath with soaking tub, walk-in shower, and generous walk-in closet. A second main-level bedroom with an adjacent full bath is ideal for guests, a home office, or additional living space. Upstairs, you'll find two generously sized bedrooms with walk-in closets, including one with a private en-suite bath. The large bonus room with a closet adds even more flexibility as a media room, game room, home gym, playroom, or additional sleeping space. Step outside to the screened porch and adjoining deck overlooking a peaceful, tree-lined backyard—a wonderful setting for relaxing, grilling, and entertaining. Additional features include a whole-home generator, robotic lawn mower, brand-new water heater, two-car garage, and main-level laundry. Avocet residents enjoy a community pool, playground, and scenic walking trails, along with the added benefit of no city taxes. Enjoy a Holly Springs address with convenient access to local shopping, dining, parks, recreation, and major commuter routes, while coming home to the privacy and peaceful setting of this established community.
| Elementary School | Middle School | High School |
|---|---|---|
| Wake - Rex Road Elementary Elementary School | Wake - Holly Grove Middle School Middle School | Wake - Fuquay Varina High High School |
| Price History | |
|---|---|
| 8/19/2026 | Listed $575,000 |
| 9/15/2026 | 5$549,000 |
General Features
| Sewer | Community Sewer |
|---|---|
| Heating | Floor Furnace,Natural Gas |
| Cooling | Central Air |
| Roof | Architectural Shingle |
| Appliances | Dishwasher,Disposal,Free-Standing Gas Oven,Free-Standing Gas Range,Microwave |
| Zoning | R-20 |
| HOA Fee | 90 |
| Garage Spaces | 2 |
| Association Fee Includes | Maintenance Grounds,Trash |
| Architectural Style | Craftsman,Traditional |
| Construction Materials | Fiber Cement |
| Year Built | 2018 |
| Stories Count | 2 |
| Levels | Two |
| Property Subtype | Single Family Residence |
| Assoc Fee Paid Per | Monthly |
| County | Wake |
| New Construction | false |
| Property Type | Residential |
| Association Amenities | Maintenance Grounds,Playground,Pool,Trail(s) |
| HOA | true |
| Attached Garage | true |
| Subdivision Name | Avocet |
| Garage Y/N | true |
| Total Rooms | 10 |
| Full Baths | 4 |
| Status | Active |
| Directions | From 55 By-Pass towards Fuquay, Right on Avent Ferry, Left on Cass Holt, Left on Rex, Home is on the left. |
| High School | Wake - Fuquay Varina High |
| City | Holly Springs |
| Senior Community Y/N | false |
| Lot Size Units | Acres |
| Lot Size Square Feet | 13504 |
| Elementary School | Wake - Rex Road Elementary |
| Tax Annual Amount | 4437.58 |
| Middle/Junior High School | Wake - Holly Grove Middle School |
| Virtual Tour | https://my.matterport.com/show/?m=i74dN4enDvf&mls=1 |
| Structure Type | House |
| Standard Status | Active |
Interior Features
| Interior Amenities | Breakfast Bar,Ceiling Fan(s),Crown Molding,Eat-in Kitchen,Granite Counters,Kitchen Island,Living/Dining Room Combination,Open Floorplan,Primary Downstairs,Recessed Lighting,Smooth Ceilings,Soaking Tub,Storage,Walk-In Closet(s),Walk-In Shower |
|---|---|
| Flooring | Carpet,Hardwood,Tile |
| Air Conditioning Y/N | true |
| Heating Y/N | true |
| Above Grade Finished Area | 2895 |
| Laundry Features | Main Level |
| Total Bedrooms | 4 |
| Total Baths | 4 |
Exterior Features
| Water Source | Community Water |
|---|---|
| Lot Size Area | 0.31 |
| Foundation Details | Crawlspace |
| Building Area Total | 2895 |
| Lot Size Acres | 0.31 |
Amenities
- Foreclosure
- Views
- Short Sale
- New Construction
- Adult 55+
- Lease To Own
- No HOA Fees
- Furnished
- Primary On Main
- Air Conditioning
- Seller Finance
- Green
- Fixer Upper
- Horse
- Golf
- Fireplace
- Deck
- Garage
- Basement
- Pool
Property vs Single Family Average in 27540
Price
Year Built
In The Neighborhood
Holly Springs
$ 579,000
6201 Hirondelle Court
Holly Springs, NC 27540
- Type
- Single Family
- Size
- 3,052 SqFt
- Rooms
- 4 Beds + 3 Baths

Views
Holly Springs
$ 730,000
6949 Rex Road
Holly Springs, NC 27540
- Type
- Single Family
- Size
- 3,698 SqFt
- Rooms
- 5 Beds + 4 Baths
Holly Springs
$ 550,000
6344 Cardinaux Lane
Holly Springs, NC 27540
- Type
- Single Family
- Size
- 2,648 SqFt
- Rooms
- 5 Beds + 3 Baths
Water Views
Holly Springs
$ 795,000
7016 Rex Road
Holly Springs, NC 27540
- Type
- Single Family
- Size
- 3,446 SqFt
- Rooms
- 5 Beds + 4 Baths
Reduced
Holly Springs
$ 625,000
6928 Rex Road
Holly Springs, NC 27540
- Type
- Single Family
- Size
- 2,993 SqFt
- Rooms
- 5 Beds + 3 Baths
