
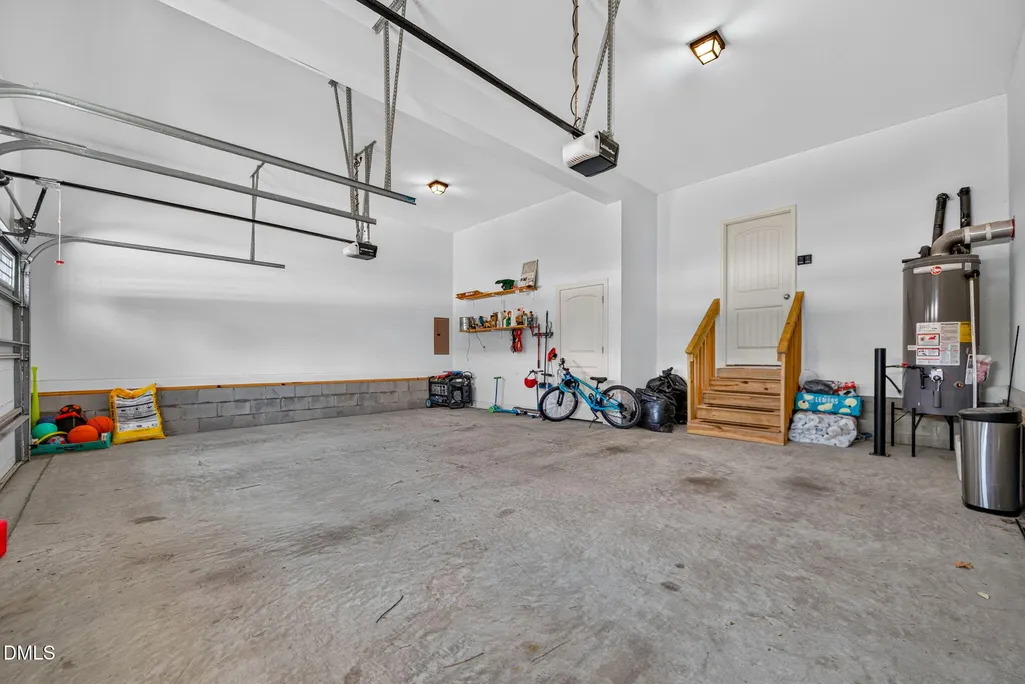
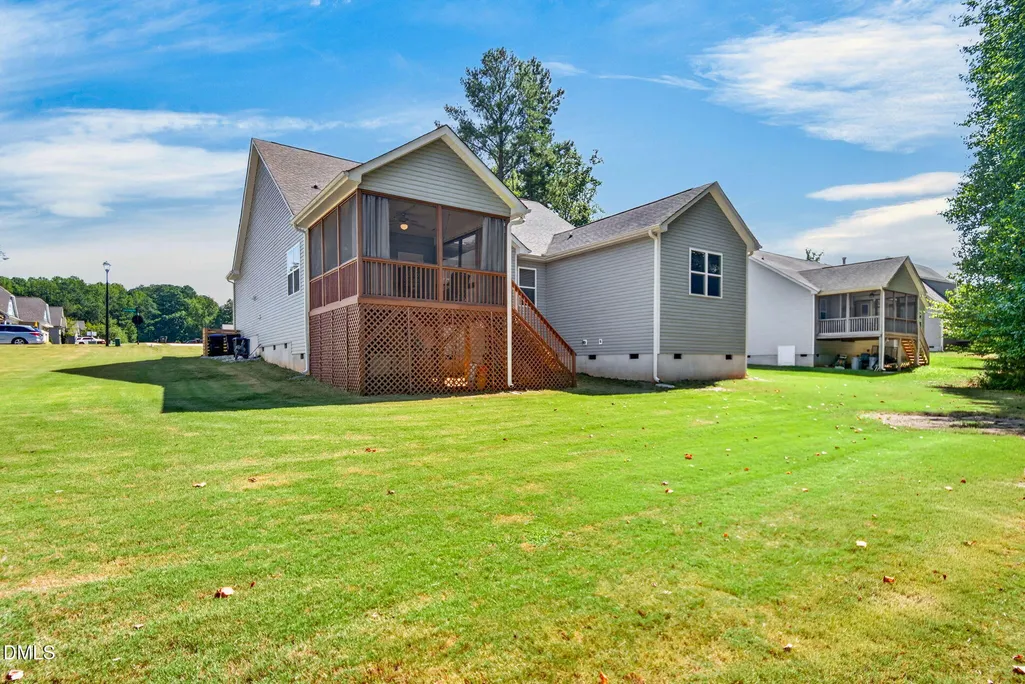
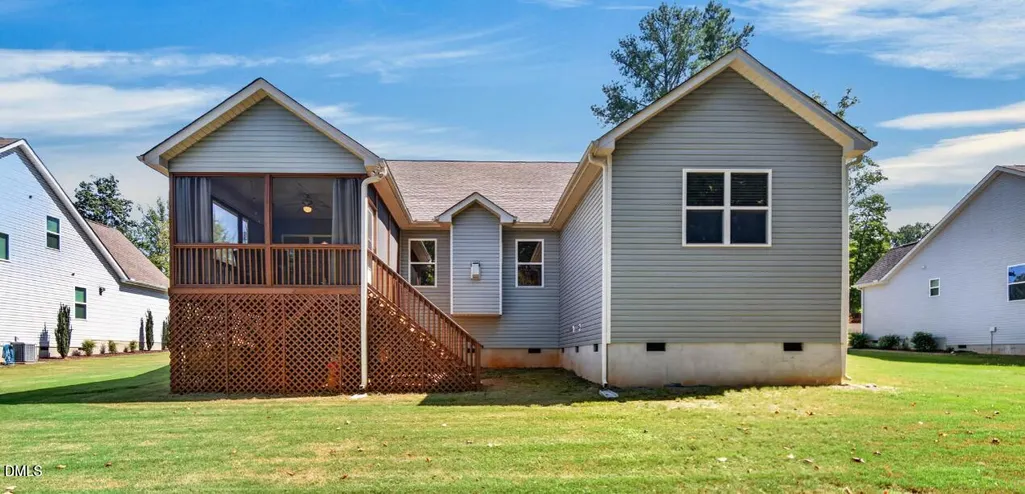
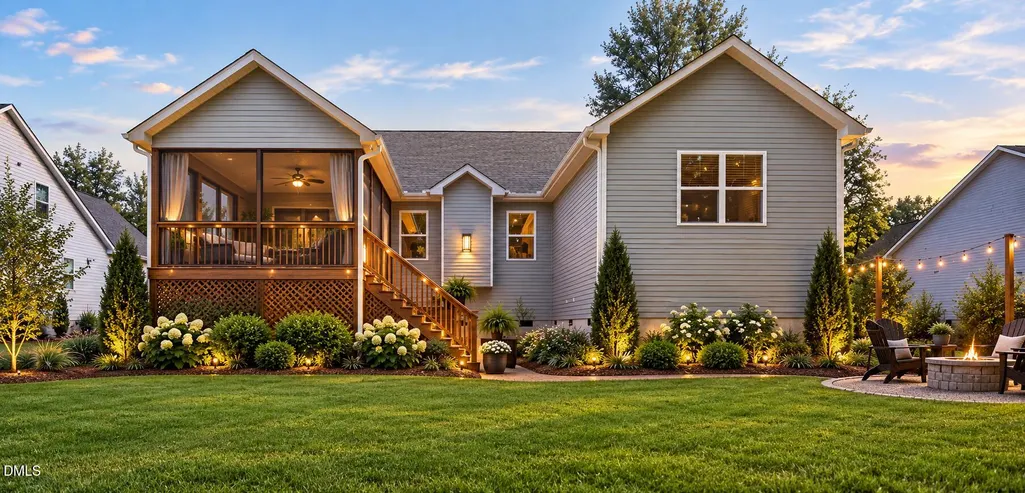
Address
207 Laurel Oaks Drive, Youngsville, NC
Price
$ 475,000
Property Attributes
- MLS#10193371
- TypeSingle Family
- Listing Status Active
- CountyFranklin
- CityYoungsville
- NeighborhoodLaurel Oaks
- Zip27596
- StyleTraditional, Transitional
- Year Built2018
- Price$ 475,000
- Bedrooms4
- Full Bathrooms2
- Half Bathrooms0
- Sqr Footage2410
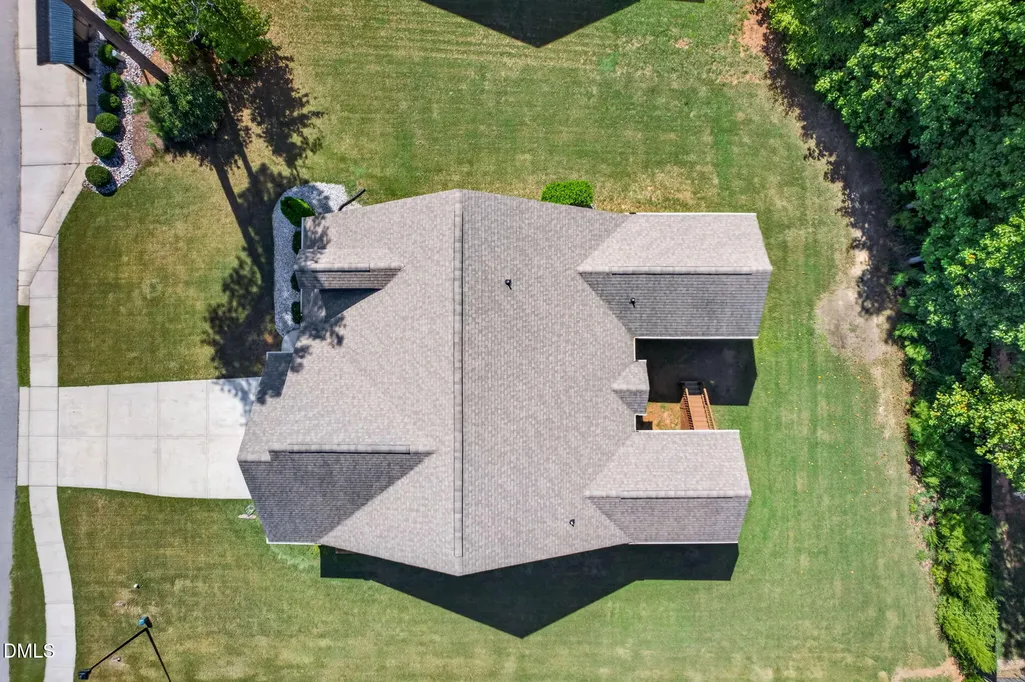
- Lot Size0.34 Acres
Data Source:
Triangle MLS (TMLS)
Property Description
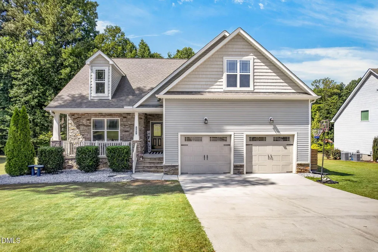
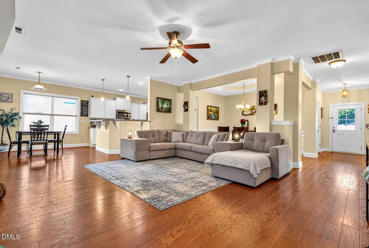
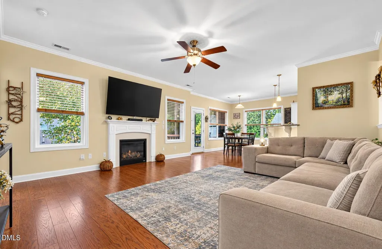
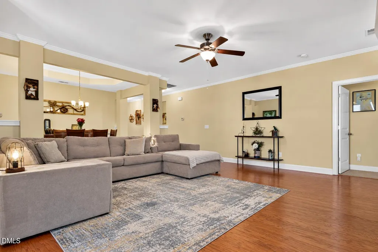
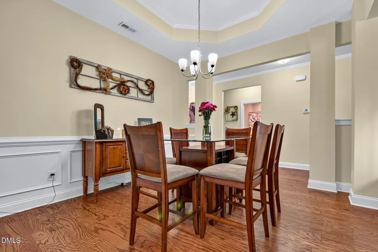
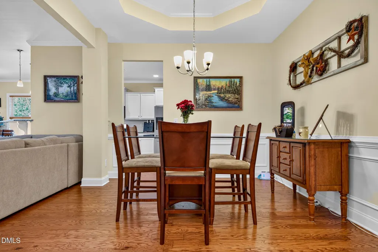
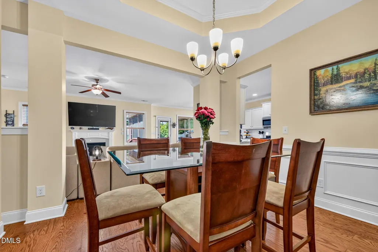
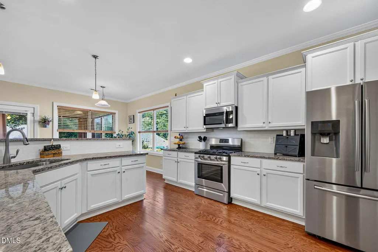
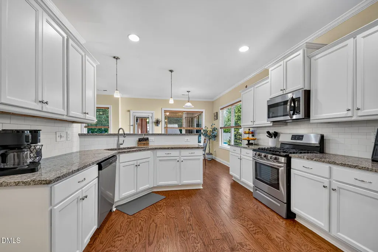
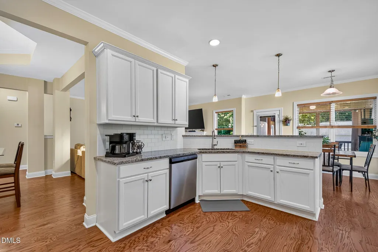
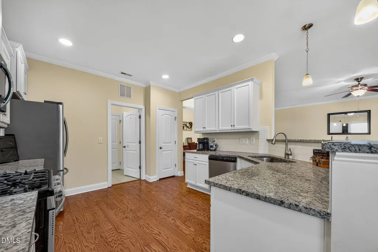
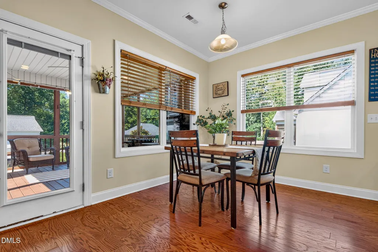
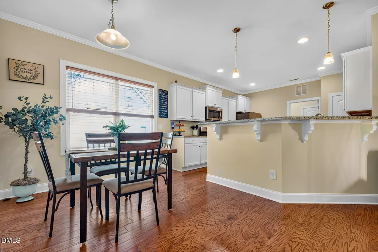
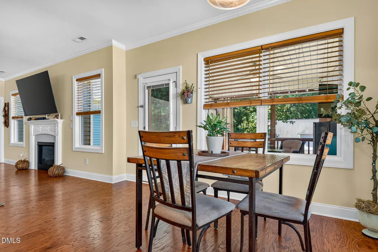
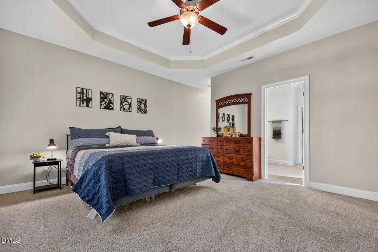
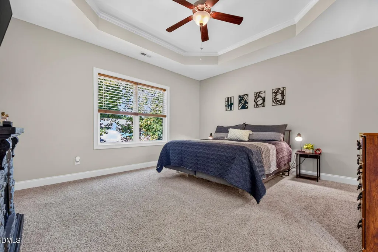
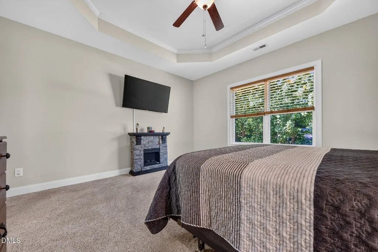
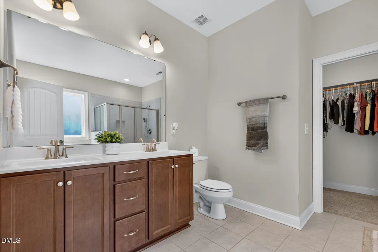
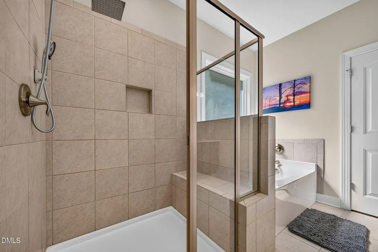
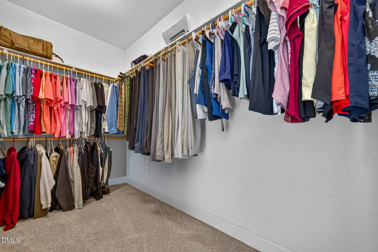
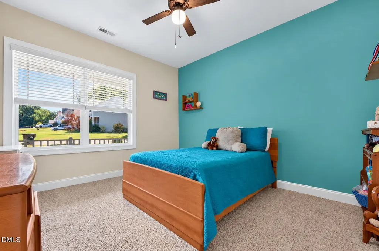
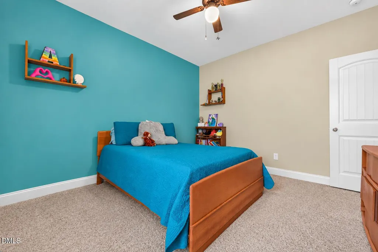
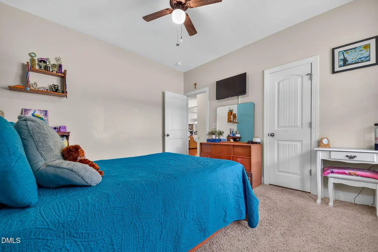
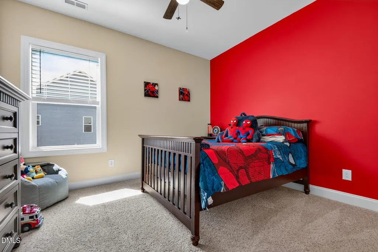
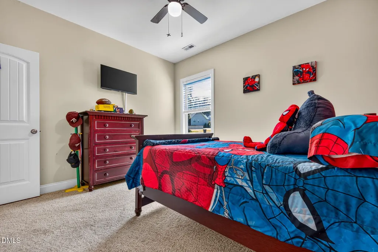
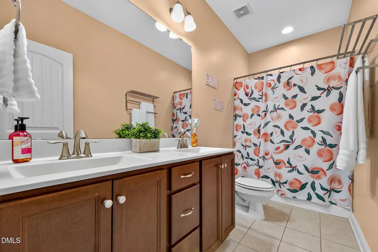
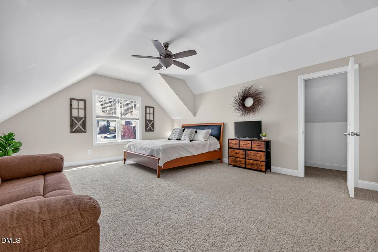
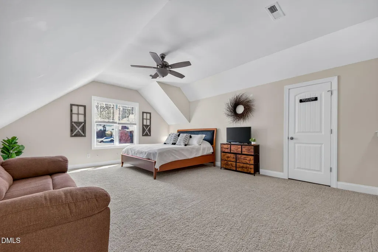
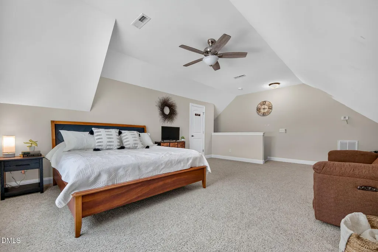
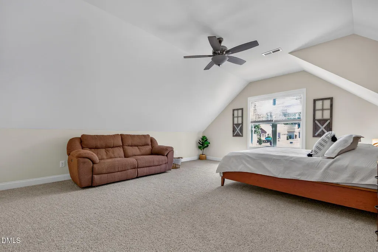
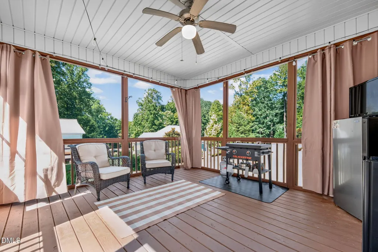
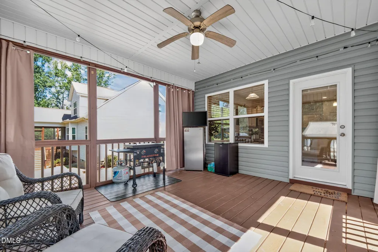
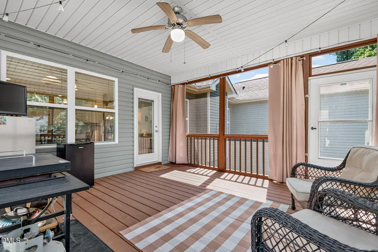
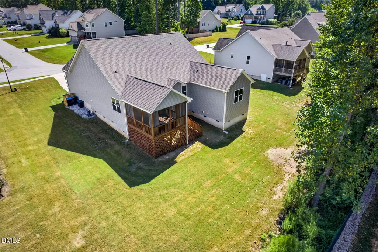
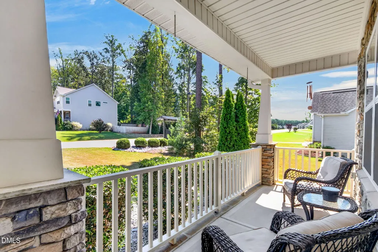
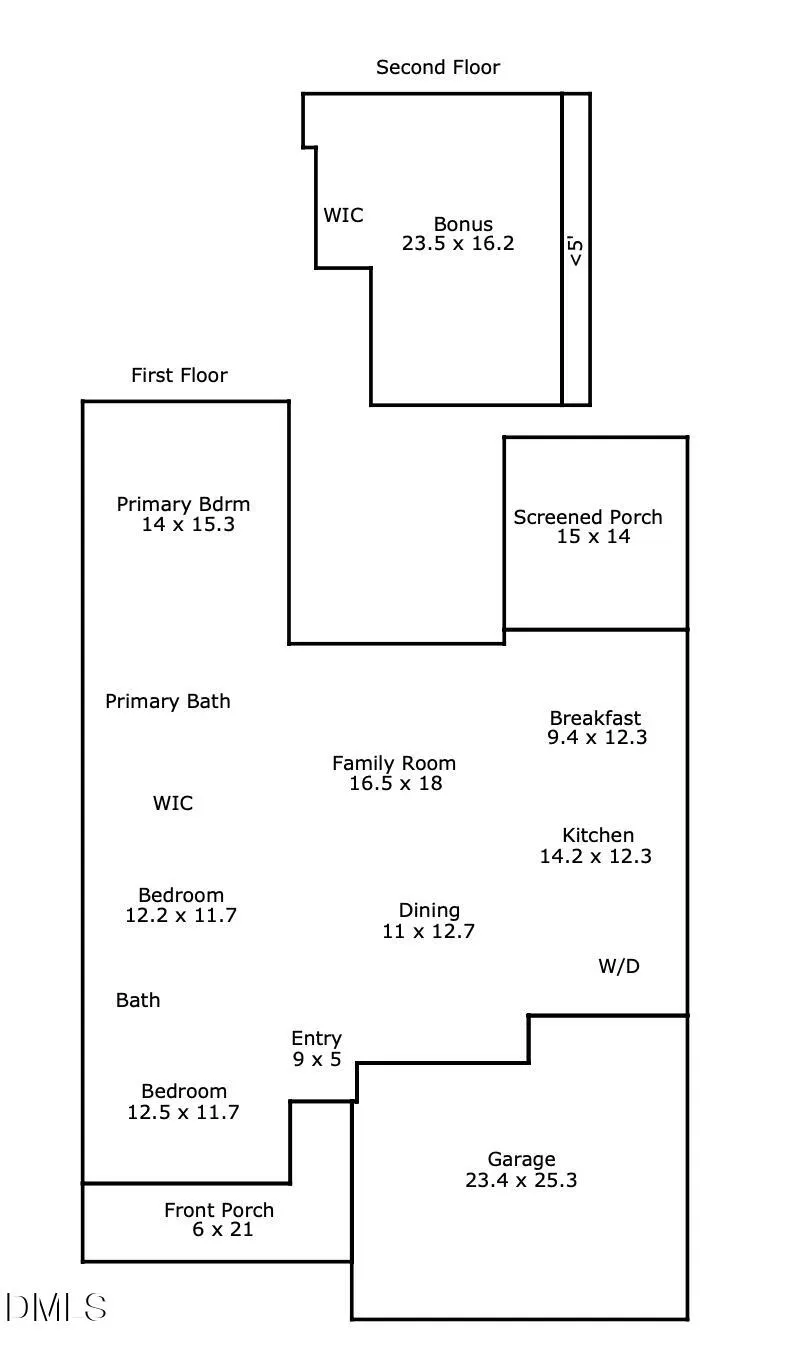
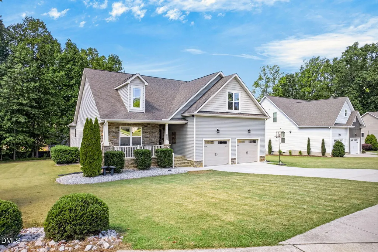
MAIN-LEVEL LIVING + BONUS ROOM = THE BEST OF BOTH WORLDS! This beautifully maintained ranch offers 3 bedrooms and 2 full bathrooms all on the main floor, making everyday living easy and convenient—while the spacious upstairs bonus room gives you the extra space you've been looking for! The bright, open floor plan is ideal for both everyday life and entertaining. Upstairs, the large bonus room offers endless possibilities as a 4th bedroom, home office, media room, playroom, workout space, or private guest retreat. Enjoy your morning coffee or evening gatherings on the screened porch overlooking the private backyard. With plenty of space to play, garden, entertain, or create your dream outdoor oasis, this backyard is ready to be enjoyed. Located in a desirable community with convenient access to shopping, dining, and major highways, this home offers the comfort and convenience of one-level living with the flexibility of additional upstairs space. If you've been searching for a ranch that gives you room to spread out without sacrificing main-floor convenience, this is the one you've been waiting for!
| Elementary School | Middle School | High School |
|---|---|---|
| Franklin - Youngsville Elementary Elementary School | Franklin - Cedar Creek Middle Middle School | Franklin - Franklinton High High School |
| Price History | |
|---|---|
| 9/17/2026 | Listed $475,000 |
General Features
| Sewer | Public Sewer |
|---|---|
| Heating | Fireplace(s),Natural Gas,None |
| Cooling | Ceiling Fan(s),Central Air |
| Utilities | Cable Connected,Electricity Connected,Natural Gas Connected,Phone Connected,Water Connected |
| Roof | Architectural Shingle |
| Appliances | Dishwasher,Disposal,Dryer,Free-Standing Gas Range,Microwave,Refrigerator,Stainless Steel Appliance(s) |
| Zoning | SFR3 |
| HOA Fee | 16.66 |
| Garage Spaces | 2 |
| Association Fee Includes | Maintenance Grounds |
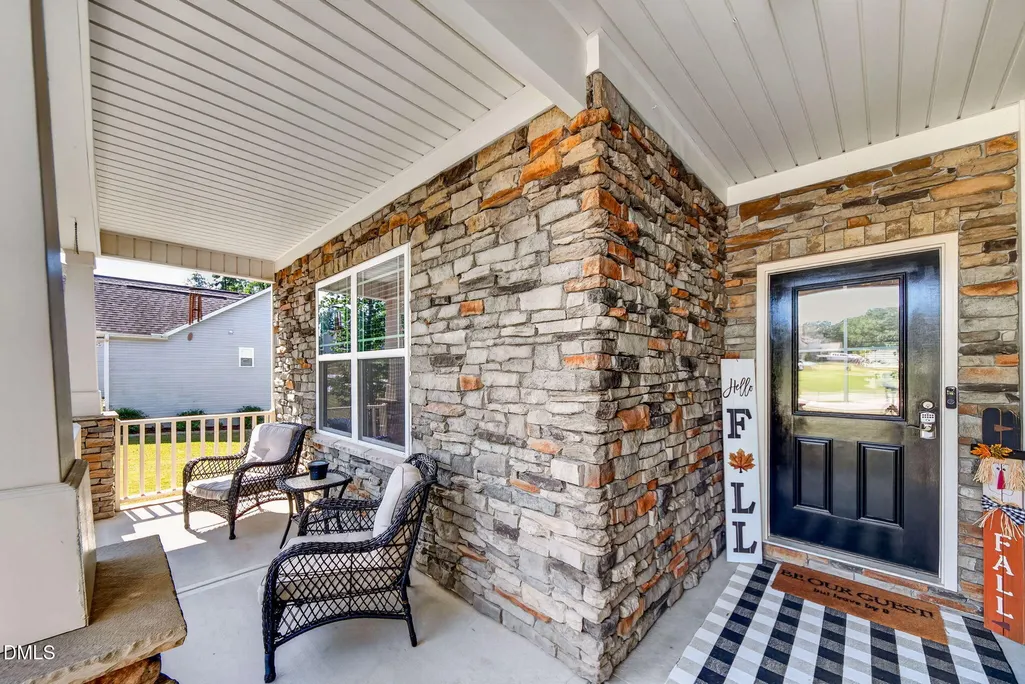
| Patio/Porch Features | Deck,Front Porch |
| Architectural Style | Traditional,Transitional |
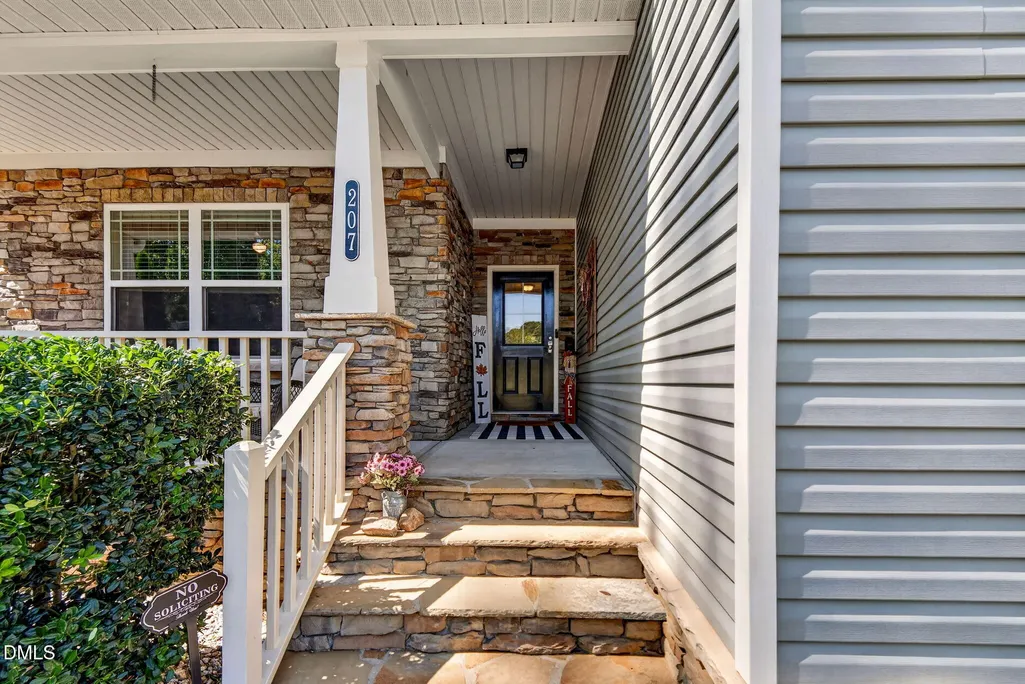
| Construction Materials | Stone Veneer,Vinyl Siding |
| Year Built | 2018 |
| Stories Count | 1 |
| Levels | One and One Half |
| Property Subtype | Single Family Residence |
| Community Features | Sidewalks |
| Assoc Fee Paid Per | Annually |
| County | Franklin |
| New Construction | false |
| Property Type | Residential |
| Association Amenities | Maintenance Grounds |
| HOA | true |
| Attached Garage | true |
| Subdivision Name | Laurel Oaks |
| Garage Y/N | true |
| Total Rooms | 12 |
| Full Baths | 2 |
| Status | Active |
| Directions | Take US 1 N from 540 for about 11 miles. Turn Right on to Holden Rd for almost 1 mile. Turn Left in to subdivision on Laurel Oaks Dr.House will be on the left by the community mail boxes. |
| High School | Franklin - Franklinton High |
| City | Youngsville |
| Senior Community Y/N | false |
| Lot Size Units | Acres |
| Lot Size Square Feet | 14810 |
| Elementary School | Franklin - Youngsville Elementary |
| Tax Annual Amount | 4747.92 |
| Middle/Junior High School | Franklin - Cedar Creek Middle |
| Structure Type | Site Built |
| Standard Status | Active |
Interior Features
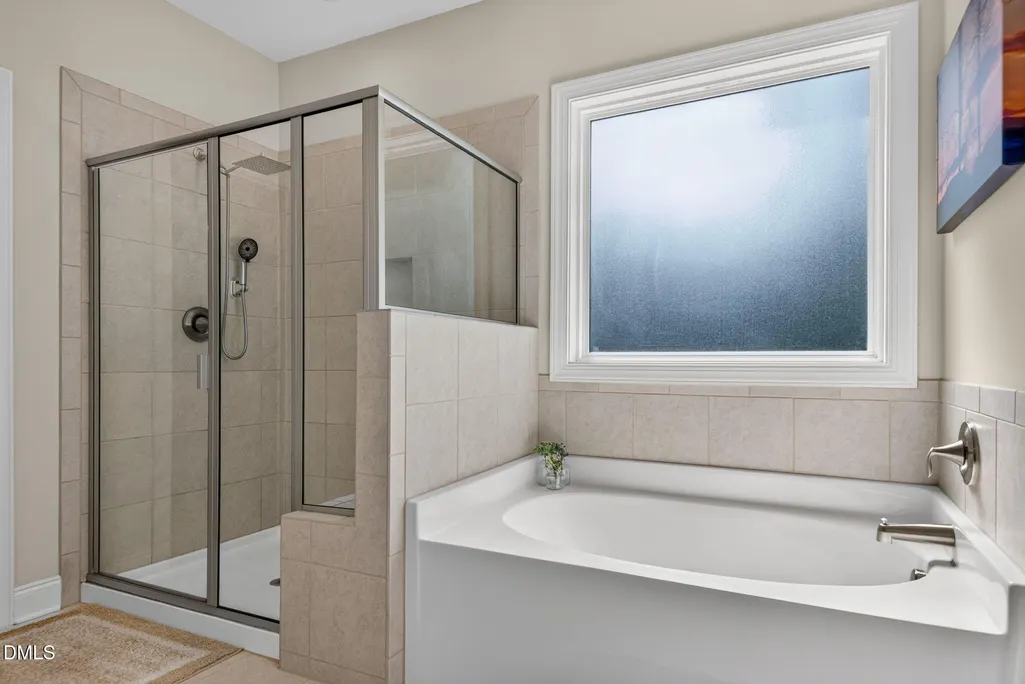
| Interior Amenities | Bathtub/Shower Combination,Ceiling Fan(s),Crown Molding,Dining L,Entrance Foyer,Granite Counters,Open Floorplan,Pantry,Recessed Lighting,Walk-In Closet(s),Walk-In Shower |
|---|---|
| Flooring | Carpet,Tile,Vinyl |
| Total Fireplaces | 1 |
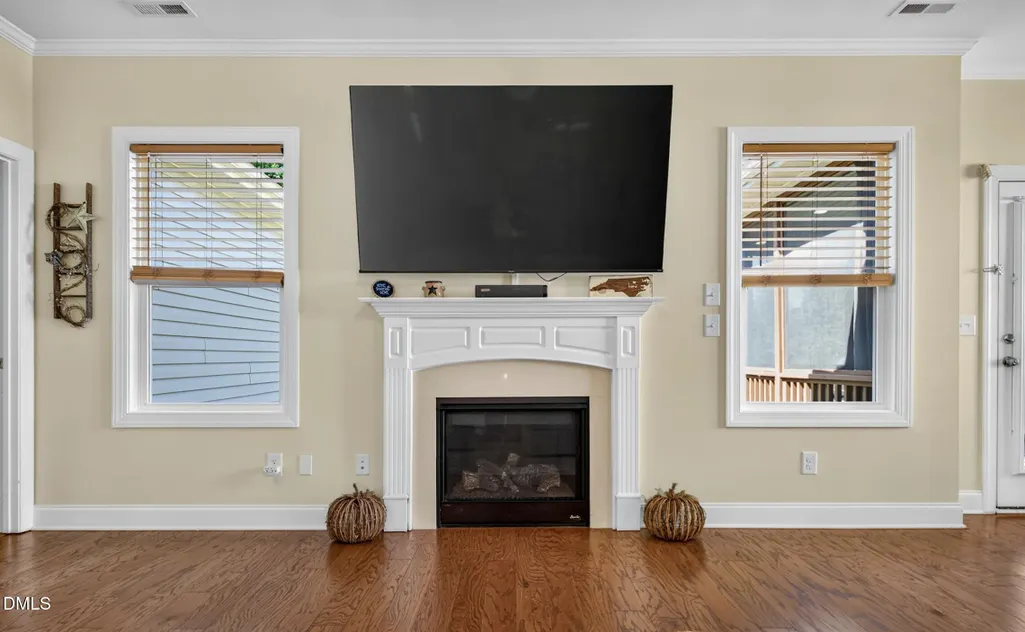
| Fireplace Features | Blower Fan,Gas |
| Common Walls | No Common Walls |
| Air Conditioning Y/N | true |
| Heating Y/N | false |
| Window Features | Blinds |
| Fireplace Y/N | true |
| Above Grade Finished Area | 2410 |
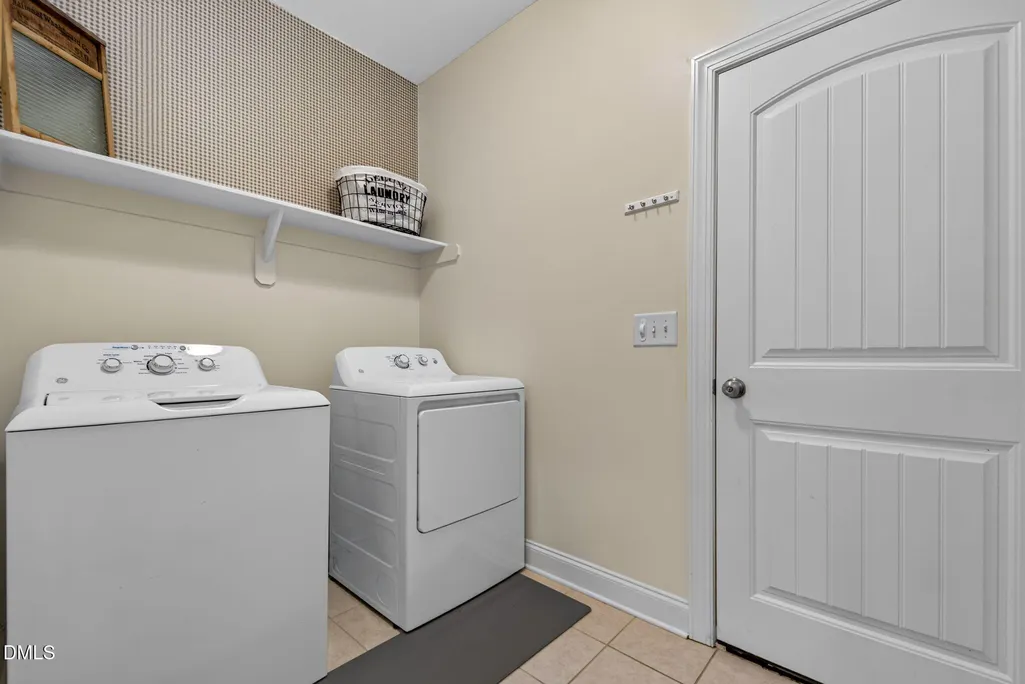
| Laundry Features | Laundry Room,Main Level |
| Total Bedrooms | 4 |
| Total Baths | 2 |
Exterior Features
| Exterior Amenities | Rain Gutters |
|---|---|
| Fencing | None |
| Parking Features | Attached,Driveway,Garage Door Opener |
| Lot Features | Back Yard |
| Water Source | Public |
| Lot Size Area | 0.34 |
| Foundation Details | Crawlspace |
| Building Area Total | 2410 |
| Lot Size Acres | 0.34 |
| Road Surface Type | Asphalt |
| Waterfront Y/N | false |
| Road Frontage Type | City Street |
| Horse Y/N | false |
Amenities
- Foreclosure
- Views
- Short Sale
- New Construction
- Adult 55+
- Lease To Own
- No HOA Fees
- Furnished
- Primary On Main
- Air Conditioning
- Seller Finance
- Green
- Fixer Upper
- Horse
- Golf
- Fireplace
- Deck
- Garage
- Basement
- Pool
Property vs Single Family Average in 27596
Price
Year Built
In The Neighborhood
New Construction
Sanford
$ 313,990
429 Conifer Street
Sanford, NC 27332
- Type
- Single Family
- Size
- 1,618 SqFt
- Rooms
- 3 Beds + 2 Baths

New Construction
Sanford
$ 299,740
421 Conifer Street
Sanford, NC 27332
- Type
- Single Family
- Size
- 1,497 SqFt
- Rooms
- 3 Beds + 2 Baths
New Construction
Sanford
$ 304,490
428 Conifer Street
Sanford, NC 27332
- Type
- Single Family
- Size
- 1,618 SqFt
- Rooms
- 3 Beds + 2 Baths
New Construction
Sanford
$ 314,740
425 Conifer Street
Sanford, NC 27332
- Type
- Single Family
- Size
- 1,764 SqFt
- Rooms
- 4 Beds + 2 Baths
Reduced
Sanford
$ 347,490
516 Chestnut Oak Drive
Sanford, NC 27332
- Type
- Single Family
- Size
- 2,368 SqFt
- Rooms
- 5 Beds + 3 Baths
Reduced
Sanford
$ 352,440
262 Bay Laurel Drive
Sanford, NC 27332
- Type
- Single Family
- Size
- 2,368 SqFt
- Rooms
- 5 Beds + 3 Baths
Youngsville
$ 410,000
110 White Ash Lane
Youngsville, NC 27596
- Type
- Single Family
- Size
- 1,962 SqFt
- Rooms
- 3 Beds + 2 Baths
Reduced
Sanford
$ 348,940
233 Olive Branch Street
Sanford, NC 27332
- Type
- Single Family
- Size
- 2,368 SqFt
- Rooms
- 5 Beds + 3 Baths
New Construction
Sanford
$ 356,390
0372 Tbd At Plat
Sanford, NC 27332
- Type
- Single Family
- Size
- 1,902 SqFt
- Rooms
- 3 Beds + 2.5 Baths
Reduced
Sanford
$ 346,490
508 Chestnut Oak Drive
Sanford, NC 27332
- Type
- Single Family
- Size
- 2,368 SqFt
- Rooms
- 5 Beds + 3 Baths
New Construction
Sanford
$ 318,231
433 Conifer Street
Sanford, NC 27332
- Type
- Single Family
- Size
- 1,764 SqFt
- Rooms
- 3 Beds + 2 Baths
Viewed
Sanford
$ 323,990
503 Chestnut Oak Drive
Sanford, NC 27332
- Type
- Single Family
- Size
- 1,991 SqFt
- Rooms
- 4 Beds + 2.5 Baths
New Construction
Sanford
$ 306,490
237 Olive Branch Street
Sanford, NC 27332
- Type
- Single Family
- Size
- 1,749 SqFt
- Rooms
- 3 Beds + 2.5 Baths
New Construction
Sanford
$ 349,990
507 Chestnut Oak Drive
Sanford, NC 27332
- Type
- Single Family
- Size
- 2,368 SqFt
- Rooms
- 5 Beds + 3 Baths
