
New Construction
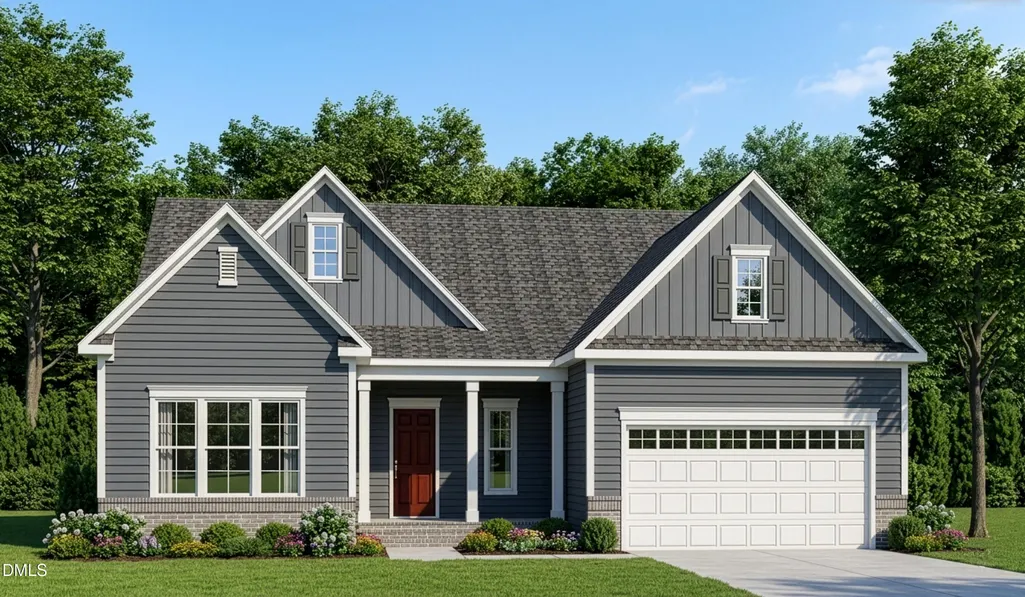


Address
139 Ivy Ridge Road, Chapel Hill, NC
Price
$ 928,390
Property Attributes
- MLS#10194127
- TypeSingle Family
- Listing Status Pending
- CountyChatham
- CityChapel Hill
- NeighborhoodMorgan Ridge
- Zip27516
- StyleTraditional
- Year Built2027
- Price$ 928,390
- Bedrooms4
- Full Bathrooms3
- Half Bathrooms1
- Sqr Footage3347
- Lot Size0.65 Acres
Data Source:
Triangle MLS (TMLS)
Property Description
Whitman Heritage A - Home is under construction. List price includes structural and design options.
| Elementary School | Middle School | High School |
|---|---|---|
| Chatham - Perry W Harrison Elementary Elementary School | Chatham - Margaret B Pollard Middle School Middle School | Chatham - Northwood High High School |
| Price History | |
|---|---|
| 9/22/2026 | Listed $928,390 |
General Features
| Sewer | Septic Tank |
|---|---|
| Heating | Forced Air |
| Cooling | Central Air |
| Roof | Shingle |
| Appliances | Built-In Electric Oven,Dishwasher,Gas Cooktop,Microwave,Tankless Water Heater |
| HOA Fee | 130 |
| Garage Spaces | 3 |
| Association Fee Includes | Road Maintenance |
| Patio/Porch Features | Screened |
| Architectural Style | Traditional |
| Construction Materials | Brick Veneer,Fiber Cement |
| Year Built | 2027 |
| Stories Count | 2 |
| Levels | Two |
| Property Subtype | Single Family Residence |
| HOA Fee 2 | 1000 |
| Assoc Fee Paid Per | Monthly |
| County | Chatham |
| New Construction | true |
| Property Type | Residential |
| Association Amenities | Management |
| HOA | true |
| Attached Garage | true |
| Subdivision Name | Morgan Ridge |
| Garage Y/N | true |
| Total Rooms | 9 |
| Full Baths | 3 |
| Status | Pending |
| Directions | Morgan Ridge is located at 4443 Jones Ferry Road. Turn into community and continue straight down Morgan Ridge Way, The Summit at Morgan Ridge will be directly ahead. |
| High School | Chatham - Northwood High |
| City | Chapel Hill |
| Senior Community Y/N | false |
| Open Parking Spaces | 2 |
| Lot Size Units | Acres |
| Lot Size Square Feet | 28270.44 |
| HOA Fee 2 Frequency | One Time |
| Elementary School | Chatham - Perry W Harrison Elementary |
| Tax Annual Amount | 5570 |
| Middle/Junior High School | Chatham - Margaret B Pollard Middle School |
| Structure Type | House |
| Builder Name | HHHunt Homes |
| Standard Status | Pending |
Interior Features
| Interior Amenities | Bathtub/Shower Combination,Double Vanity,Entrance Foyer,Kitchen Island,Kitchen/Dining Room Combination,Open Floorplan,Pantry,Primary Downstairs,Quartz Counters,Separate Shower,Soaking Tub,Tray Ceiling(s),Walk-In Closet(s),Walk-In Shower,Water Closet |
|---|---|
| Flooring | Carpet,Ceramic Tile,Hardwood |
| Total Fireplaces | 1 |
| Fireplace Features | Family Room,Gas |
| Air Conditioning Y/N | true |
| Heating Y/N | true |
| Fireplace Y/N | true |
| Above Grade Finished Area | 3347 |
| Half Baths | 1 |
| Laundry Features | Laundry Room,Main Level |
| Total Bedrooms | 4 |
| Above Grade Finished Area Source | Builder |
| Total Baths | 4 |
Exterior Features
| Exterior Amenities | Private Yard |
|---|---|
| Parking Features | Assigned,Concrete,Direct Access,Driveway,Garage Faces Side |
| Lot Features | Back Yard,Front Yard |
| Water Source | Shared Well |
| Lot Size Area | 0.65 |
| Foundation Details | Other |
| Building Area Total | 3347 |
| Lot Size Acres | 0.65 |
| Covered Spaces | 3 |
Amenities
- Foreclosure
- Views
- Short Sale
- New Construction
- Adult 55+
- Lease To Own
- No HOA Fees
- Furnished
- Primary On Main
- Air Conditioning
- Seller Finance
- Green
- Fixer Upper
- Horse
- Golf
- Fireplace
- Deck
- Garage
- Basement
- Pool
Property vs Single Family Average in 27516
Price
Year Built
In The Neighborhood
New Construction
Chapel Hill
$ 1,045,000
155 Black Bear Court
Chapel Hill, NC 27516
- Type
- Single Family
- Size
- 3,478 SqFt
- Rooms
- 5 Beds + 4.5 Baths

New Construction
Chapel Hill
$ 1,145,000
161 Black Bear Court
Chapel Hill, NC 27516
- Type
- Single Family
- Size
- 3,877 SqFt
- Rooms
- 5 Beds + 4.5 Baths
New Construction
Chapel Hill
$ 965,870
185 Ivy Ridge Road
Chapel Hill, NC 27516
- Type
- Single Family
- Size
- 3,347 SqFt
- Rooms
- 4 Beds + 3.5 Baths
New Construction
Chapel Hill
$ 867,560
134 Ivy Ridge Road
Chapel Hill, NC 27516
- Type
- Single Family
- Size
- 3,259 SqFt
- Rooms
- 3 Beds + 2.5 Baths
Views
Chapel Hill
$ 1,150,000
163 Black Bear Court
Chapel Hill, NC 27516
- Type
- Single Family
- Size
- 3,681 SqFt
- Rooms
- 4 Beds + 3.5 Baths
New Construction
Chapel Hill
$ 1,074,999
144 Black Bear Court
Chapel Hill, NC 27516
- Type
- Single Family
- Size
- 3,182 SqFt
- Rooms
- 4 Beds + 3.5 Baths
New Construction
Chapel Hill
$ 1,099,999
152 Black Bear Court
Chapel Hill, NC 27516
- Type
- Single Family
- Size
- 3,556 SqFt
- Rooms
- 5 Beds + 4 Baths
New Construction
Chapel Hill
$ 1,200,000
160 Black Bear Court
Chapel Hill, NC 27516
- Type
- Single Family
- Size
- 3,932 SqFt
- Rooms
- 4 Beds + 3.5 Baths
New Construction
Chapel Hill
$ 1,100,000
135 Black Bear Court
Chapel Hill, NC 27516
- Type
- Single Family
- Size
- 3,695 SqFt
- Rooms
- 4 Beds + 3.5 Baths
New Construction
Chapel Hill
$ 963,740
269 Ivy Ridge Road
Chapel Hill, NC 27516
- Type
- Single Family
- Size
- 3,466 SqFt
- Rooms
- 5 Beds + 4.5 Baths
New Construction
Chapel Hill
$ 1,059,990
247 Ivy Ridge Road
Chapel Hill, NC 27516
- Type
- Single Family
- Size
- 3,347 SqFt
- Rooms
- 4 Beds + 3.5 Baths
New Construction
Chapel Hill
$ 1,075,000
113 Black Bear Court
Chapel Hill, NC 27516
- Type
- Single Family
- Size
- 3,877 SqFt
- Rooms
- 5 Beds + 4.5 Baths
New Construction
Chapel Hill
$ 1,153,830
108 Ivy Ridge Road
Chapel Hill, NC 27516
- Type
- Single Family
- Size
- 3,947 SqFt
- Rooms
- 4 Beds + 4.5 Baths
