
Address
249 Umstead Street, Sanford, NC
Price
$ 498,990
Property Attributes
- MLS#760294
- TypeSingle Family
- Listing Status Pending
- CountyLee
- CitySanford
- NeighborhoodGalvins Ridge
- Zip27330
- StyleSingle Family Residence
- Year Built2024
- Price$ 498,990
- Bedrooms4
- Full Bathrooms3
- Half Bathrooms0
- Sqr Footage3203
- Lot Size0.2 Acres
Data Source:
Triangle MLS (TMLS)
Property Description
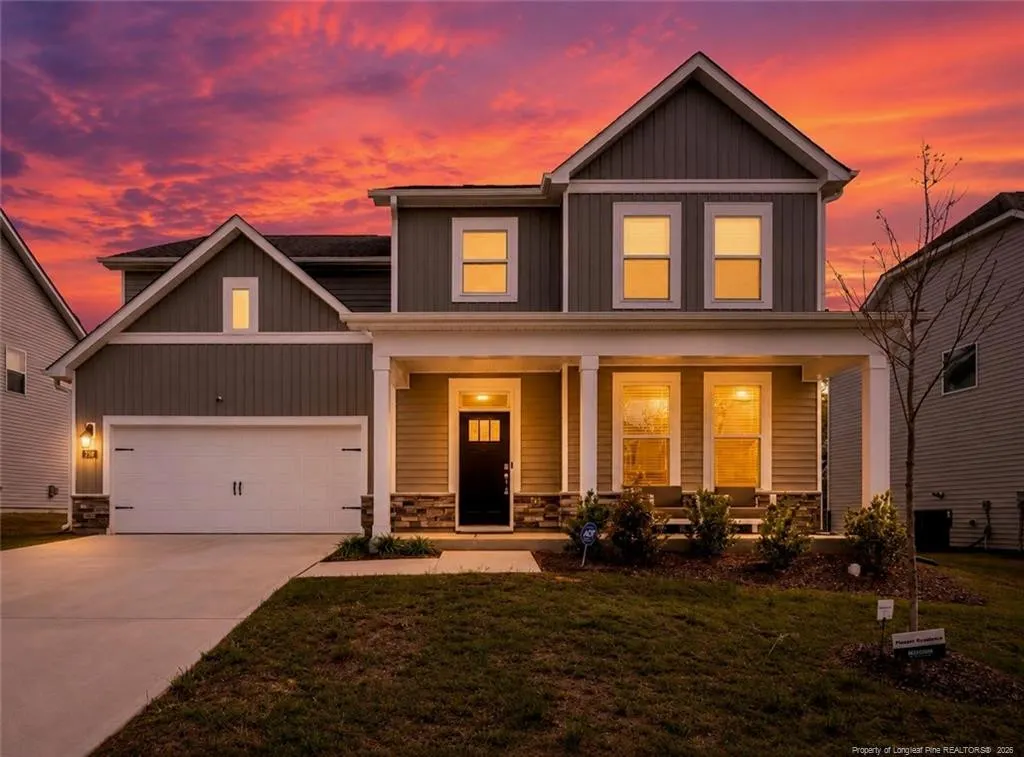
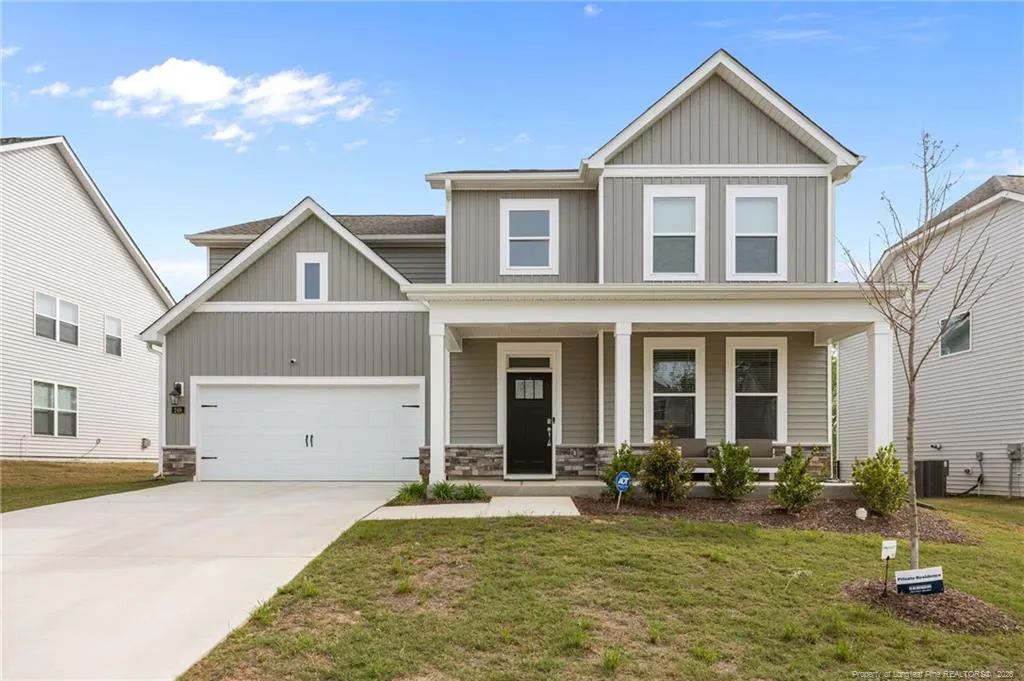
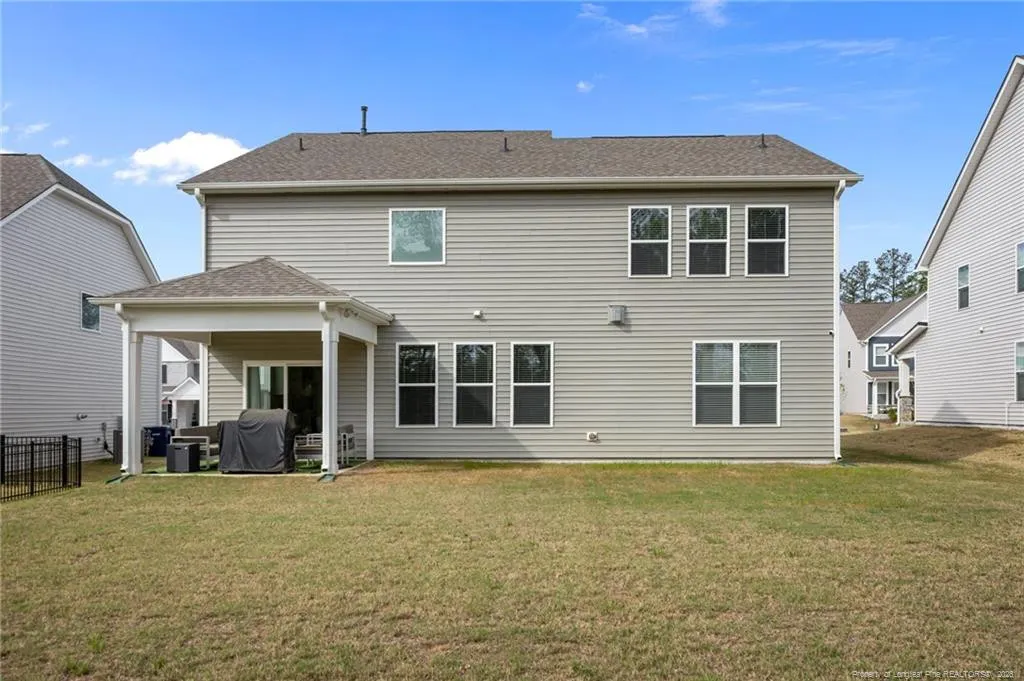
2/1 BUY DOWN Being Offered at Sellers Expense! Lower Monthly Payments Opens the Possibility! You have to see 249 Umstead St in Galvins Ridge! Perfectly situated between Sanford and the Triangle for an easy commute, this growing lifestyle community offers miles of paved walking, running, and biking trails, scenic ponds, a putting green, dog park, future pickleball courts, and pool with clubhouse just down the street.Located in The Manors, this home sits on one of the largest lots in the neighborhood and features a flat backyard with a protected natural tree buffer behind it--preserved by the HOA for added privacy. Enjoy outdoor living on the covered back patio, perfect for relaxing or entertaining in your own private setting.This is one of the community's most desirable floorplans and has been immaculately maintained. As you arrive, the standout extra-wide front porch invites you to sit and relax. Inside, the stunning two-story foyer and extra-wide staircase create an upscale feel, enhanced by beautiful natural light throughout.The open-concept layout includes a dedicated office and a gourmet kitchen loaded with upgrades: wall oven and microwave, gas cooktop, sleek quartz countertops, tile backsplash, stainless vent hood, trash pull-out, soft-close cabinetry, oversized drawers for pots and pans, a tall tray cabinet for cutting boards and baking sheets, a butler's pantry, and crown molding throughout the main level.The home offers 4 spacious bedrooms--all with walk-in closets--and 3 full bathrooms, including a main-level bedroom and full bath ideal for guests. The primary suite upstairs features dual closets and generous space, creating a comfortable and functional retreat. A massive loft upstairs provides endless options for a second living space, playroom, or media area.Additional highlights include a drop zone and a garage already equipped with a 220-volt outlet. The home is also connected to natural gas--fueling the fireplace, gas cooktop, and tankless water heater--which is a huge bonus for efficiency and helps keep utility costs down.Every room in this home offers great space and functionality. Truly move-in ready and meticulously cared for!
| Price History | |
|---|---|
| 8/19/2026 | Listed $498,990 |
General Features
| Heating | Heat Pump |
|---|---|
| Appliances | Dishwasher,Disposal,Gas Cooktop,Refrigerator,Wall Oven |
| HOA Fee | 195 |
| Garage Spaces | 2 |
| Patio/Porch Features | Covered,Front Porch,Patio |
| Construction Materials | Stone Veneer,Vinyl Siding |
| Year Built | 2024 |
| Levels | Two |
| Property Subtype | Single Family Residence |
| Assoc Fee Paid Per | Quarterly |
| County | Lee |
| New Construction | false |
| Property Type | Residential |
| HOA | true |
| Attached Garage | true |
| Subdivision Name | Galvins Ridge |
| Garage Y/N | true |
| Total Rooms | 7 |
| Full Baths | 3 |
| Status | Pending |
| Directions | Head N on US 1 from Tramway. Take exit 74 for Colon Rd. Turn Left onto Colon Rd. Turn R onto Ashley Run (Entrance of Galvins Ridge). At the traffic circle continue straight to stay on Ashley run. Admire the dog park on the left. Admire the soon to be pool and clubhouse on the right. Take R onto Umstead St. Home will be located down on the left. |
| City | Sanford |
| Lot Size Units | Acres |
| Lot Size Square Feet | 8712 |
| Carport Y/N | false |
| Standard Status | Pending |
Interior Features
| Interior Amenities | Ceiling Fan(s),Double Vanity,Entrance Foyer,Kitchen Island,Kitchen/Dining Room Combination,Living/Dining Room Combination,Open Floorplan,Walk-In Shower |
|---|---|
| Flooring | Carpet,Hardwood,Luxury Vinyl,Tile,Vinyl |
| Total Fireplaces | 1 |
| Fireplace Features | Gas Log |
| Heating Y/N | true |
| Fireplace Y/N | false |
| Laundry Features | Upper Level |
| Total Bedrooms | 4 |
| Total Baths | 3 |
Exterior Features
| Parking Features | Attached |
|---|---|
| Lot Features | Level |
| Lot Size Area | 0.2 |
| Building Area Total | 3203 |
| Lot Dimensions | 73x130x63x130 |
| Lot Size Acres | 0.2 |
Amenities
- Foreclosure
- Views
- Short Sale
- New Construction
- Adult 55+
- Lease To Own
- No HOA Fees
- Furnished
- Primary On Main
- Air Conditioning
- Seller Finance
- Green
- Fixer Upper
- Horse
- Golf
- Fireplace
- Deck
- Garage
- Basement
- Pool
Property vs Single Family Average in 27330
Price
Year Built
In The Neighborhood
New Construction
Sanford
$ 394,090
538 Ashley Run
Sanford, NC 27330
- Type
- Single Family
- Size
- 2,824 SqFt
- Rooms
- 4 Beds + 2.5 Baths

New Construction
Sanford
$ 354,990
530 Ashley Run
Sanford, NC 27330
- Type
- Single Family
- Size
- 1,764 SqFt
- Rooms
- 4 Beds + 2 Baths
Sanford
$ 389,900
110 David Hill Drive
Sanford, NC 27330
- Type
- Single Family
- Size
- 2,824 SqFt
- Rooms
- 4 Beds + 2.5 Baths
New Construction
Sanford
$ 352,340
234 Pisgah Street
Sanford, NC 27330
- Type
- Single Family
- Size
- 1,764 SqFt
- Rooms
- 4 Beds + 2 Baths
New Construction
Sanford
$ 414,900
0523 Tbd At Plat
Sanford, NC 27330
- Type
- Single Family
- Size
- 1,796 SqFt
- Rooms
- 4 Beds + 3 Baths
New Construction
Sanford
$ 393,040
526 Ashley Run
Sanford, NC 27330
- Type
- Single Family
- Size
- 2,511 SqFt
- Rooms
- 5 Beds + 3 Baths
New Construction
Sanford
$ 349,990
531 Ashley Run
Sanford, NC 27330
- Type
- Single Family
- Size
- 1,764 SqFt
- Rooms
- 4 Beds + 2 Baths
New Construction
Sanford
$ 394,990
527 Ashley Run
Sanford, NC 27330
- Type
- Single Family
- Size
- 2,824 SqFt
- Rooms
- 4 Beds + 2.5 Baths
New Construction
Sanford
$ 402,370
0525 Tbd At Plat
Sanford, NC 27330
- Type
- Single Family
- Size
- 1,902 SqFt
- Rooms
- 3 Beds + 2 Baths
Reduced
Sanford
$ 389,990
230 Pisgah Street
Sanford, NC 27330
- Type
- Single Family
- Size
- 2,511 SqFt
- Rooms
- 5 Beds + 3 Baths
New Construction
Sanford
$ 379,990
171 Prairie Wolf Street
Sanford, NC 27330
- Type
- Single Family
- Size
- 1,883 SqFt
- Rooms
- 3 Beds + 2 Baths
New Construction
Sanford
$ 389,900
369 Alexis Loop
Sanford, NC 27330
- Type
- Single Family
- Size
- 2,388 SqFt
- Rooms
- 3 Beds + 3 Baths
Reduced
Sanford
$ 374,990
365 Alexis Loop
Sanford, NC 27330
- Type
- Single Family
- Size
- 1,883 SqFt
- Rooms
- 3 Beds + 2 Baths
New Construction
Sanford
$ 354,990
227 Pisgah Street
Sanford, NC 27330
- Type
- Single Family
- Size
- 1,991 SqFt
- Rooms
- 4 Beds + 2.5 Baths
New Construction
Sanford
$ 393,740
222 Pisgah Street
Sanford, NC 27330
- Type
- Single Family
- Size
- 2,824 SqFt
- Rooms
- 4 Beds + 2.5 Baths
